
BEDS4
BATHS2 full 1 partial
SQUARE FEET1,941
MLS#4404850
STATUSActive
PROPERTY TYPEResidential - Single Family
SUBDIVISIONBrandon Oaks
Property Description
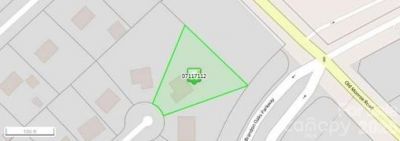
Welcome to this beautiful home situated in the middle of the cul-de-sac of Aylesbury Lane in the Brandon Oaks neighborhood. A two-story foyer welcomes you into the main level which offers your dining room, living room, kitchen with walk in pantry, laundry and a half bath as well as access to your 2 car garage. The sliding glass doors off the kitchen lead you into your fenced back yard with lots of trees for privacy and a pergola that remains with the home provides a relaxing retreat to enjoy all the nature surrounding this yard. Upstairs you will find the primary bedroom with ensuite bath and closet as well as three more bedrooms and another full bath. This neighborhood has many amenities to offer including multiple playgrounds, two pools, pet-friendly walking trails, basketball, sandy volleyball, tennis and pickleball courts and a community pond with picnic tables. Come tour this home and neighborhood and experience all this property has to offer!
Property Features
Property Type: Residential - Single Family
Fenced: Yes
Garage: 2 car attached
Heating: Electric
Lot Size: 0.40 Acres
Year Built: 1994
Feature Descriptions
Appliances: Dishwasher
Community Features: Clubhouse, Game Court, Outdoor Pool, Pickleball, Playground, Pond, Tennis Court(s), Walking Trails
Exterior: Vinyl
Fireplace: Gas
Flooring: Laminate, Tile, Vinyl
Foundation: Slab
HOA Fee: $644/ Annually
Laundry: Laundry Room, Main Level
Lot: Cul-De-Sac
Parcel#: 07-117-112
Parking: Driveway, Attached Garage
Patio/Porch: Patio, Rear Porch
Sewer: Public Sewer
Water: County Water
Local Schools
High School: Sun Valley
Middle School: Sun Valley
Elementary School: Shiloh Valley
Listed By / Shown By
Listed By
Agency Name: WD Realty Group LLC
Agency Contact: srogersrealty@gmail.com
Shown By
Agency Title: Lake Norman Realty
Agency Phone: 704-450-1175

Estimate Your Payment
Estimated Payment
$ 2,464.58 per month $2,336.54 Principal & Interest $0.00 Property Tax (data not provided by mls) $128.04 Homeowner's Insurance
100 Aylesbury Lane | MLS# 4404850
This single family home located at 100 Aylesbury Lane , Indian Trail, NC 28079 is currently listed for sale with an asking price of $439,000. This property was built in 1994 and has 4 bedrooms and 2 full and 1 partial baths with 1941 sq. ft. Aylesbury Lane is located in the Brandon Oaks subdivision. Search Brandon Oaks real estate on www.lakenormanvacationrentals.com today.