
BEDS4
BATHS3 full 2 partial
MLS#1224331
STATUSActive
PROPERTY TYPEResidential - Single Family
SUBDIVISIONEmerywood
Property Description
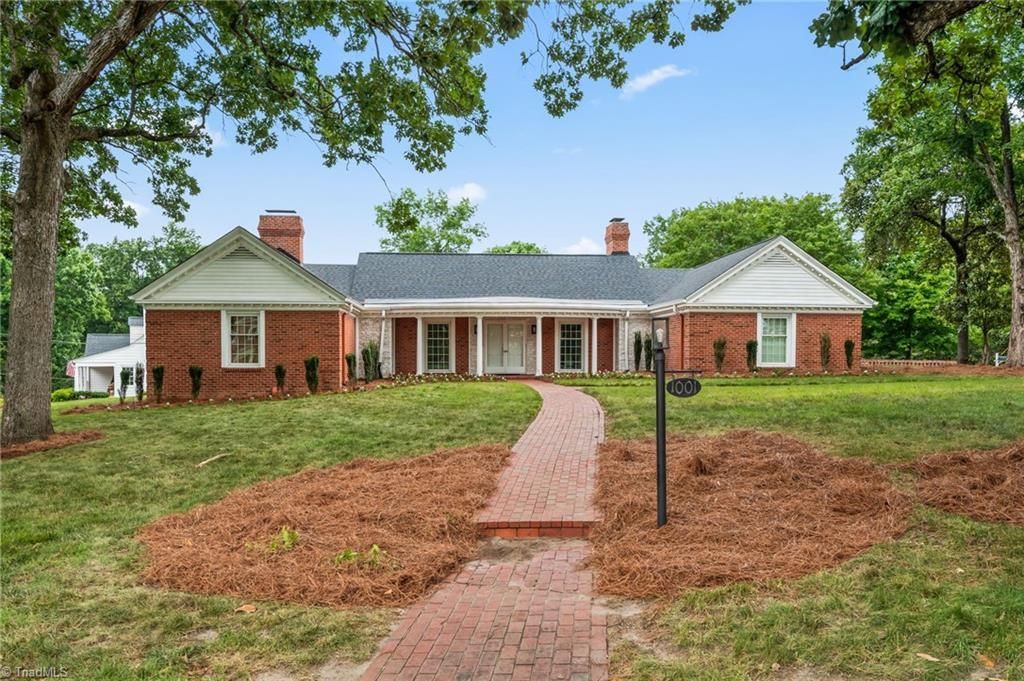
A gorgeous brick ranch sitting on a beautifully manicured corner lot has been completely updated. Bright and open plus a warm cozy wood panel den. A finished basement with full kitchen includes double ovens as well as a separate entrance perfect for guest or in-laws. Kitchen is open with a breakfast area and island. The primary has a large walk-in closet and shower plus a separate free standing tub. A Jack and Jill bath connects the two bedrooms with 2 separate half baths and a walk-in shower. Great closets throughout. Big laundry room with tons of cabinets and a sink. Three fireplaces, outdoor storage and a inviting large brick patio. Walking distance to private HP Country Club and close to downtown.
Property Features
Property Type: Residential - Single Family
Cooling: Central Air
Fireplaces: 3
Fuel Type: Natural Gas
Garage: 2
Garage: Detached Carport
Heating: Forced Air, Multiple Systems, Natural Gas
Lot Size: 0.52 Acres
Stories: 1.0
Year Built: 1959
Feature Descriptions
Appliance: Microwave, Oven, Cooktop, Dishwasher, Disposal, Double Oven, Exhaust Fan, Electric Water Heater
Attic: Partially Floored, Pulldown Stairs
Days on Site: 31
Exterior: Brick
Fireplace: Gas Log, Basement, Den, Living Room
Flooring: Engineered Hardwood, Tile, Wood
Interior: Built-in Features, Dead Bolt(s), Freestanding Tub, In-Law Floorplan, Kitchen Island, Pantry, Separate Shower, Solid Surface Counter
Lot: Cleared, Corner Lot
Lot Dimensions: 0.52 acre(s)
Sewer: Public Sewer
Total Rooms: 11
Water: Public
Water Heater: Electric
Listed By / Shown By
Listed By
Agency Name: Howard Hanna Allen Tate High Point
Shown By
Agency Title: Lake Norman Realty
Agency Phone: 704-450-1175

Estimate Your Payment
Estimated Payment
$ 6,119.35 per month $5,801.44 Principal & Interest $0.00 Property Tax (data not provided by mls) $317.92 Homeowner's Insurance
1001 Country Club Drive | MLS# 1224331
This single family home located at 1001 Country Club Drive , High Point, NC 27262 is currently listed for sale with an asking price of $1,090,000. This property was built in 1959 and has 4 bedrooms and 3 full and 2 partial baths. Country Club Drive is located in the Emerywood subdivision. Search Emerywood real estate on www.lakenormanvacationrentals.com today.