
BEDS3
BATHS3 full
SQUARE FEET2,580
MLS#4404404
STATUSActive
PROPERTY TYPEResidential - Single Family
SUBDIVISIONCastle Gardens
Property Description
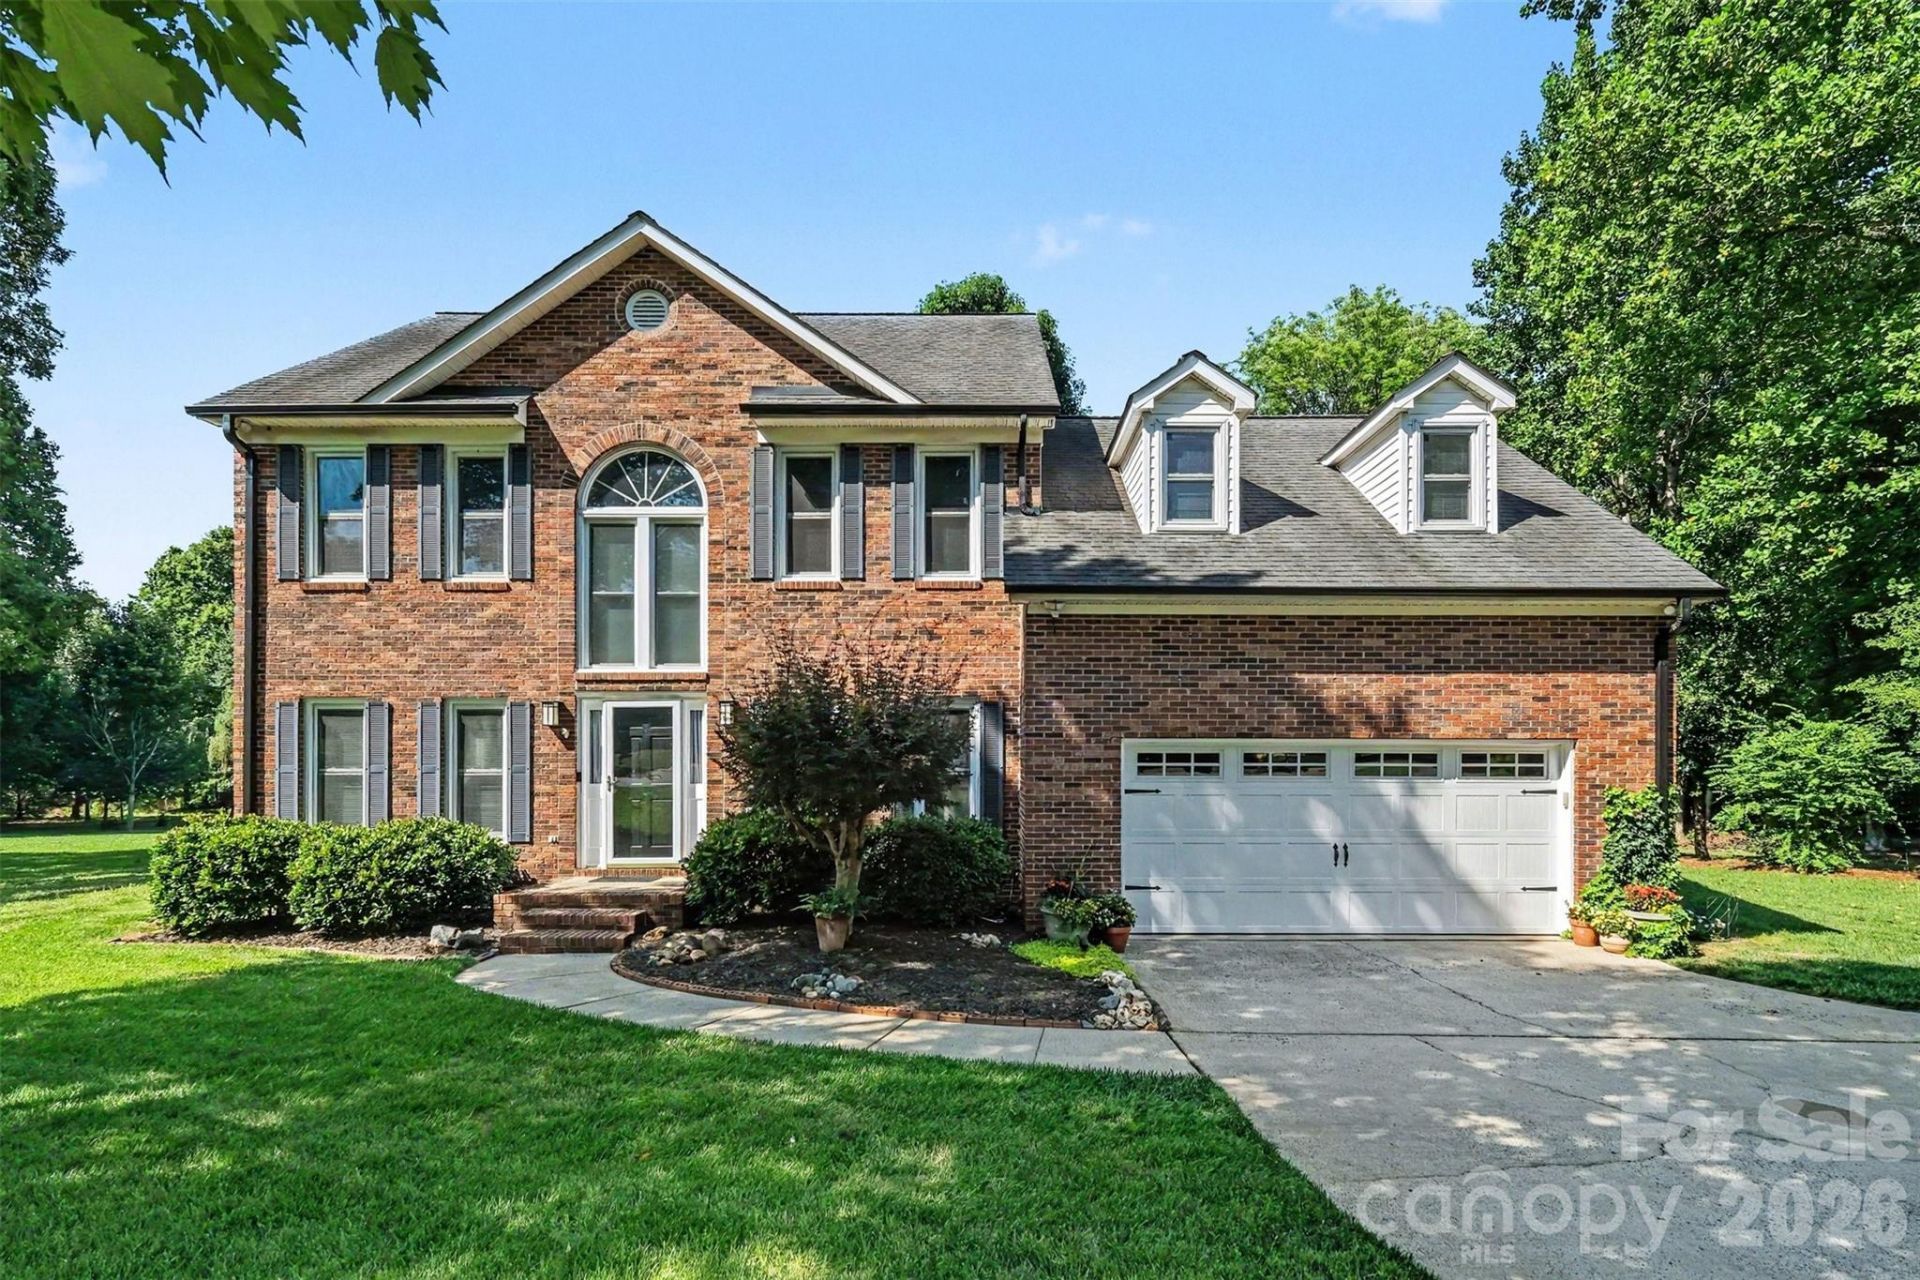
Nestled on a sprawling 0.66-acre lot in East Charlotte's coveted Castle Gardens neighborhood, this custom brick home is a rare masterpiece. Spanning 2,580 square feet, the home opens with a striking two-story foyer that leads to an inviting family room anchored by a dramatic vaulted ceiling. The main level boasts gorgeous pre-finished hardwood floors and a chef-friendly kitchen complete with granite countertops, abundant cabinetry, and a pantry. With 3 bedrooms, 3 bathrooms, and a massive bonus room ready to adapt to your lifestyle, this meticulously maintained property offers the space and privacy you've been searching for. Custom-built homes in this established neighborhood are incredibly hard to find, and they rarely go up for sale. Don't miss your chance to claim this beautiful estate?schedule your tour today!
Property Features
Property Type: Residential - Single Family
Garage: 2 car attached
Heating: Central
Lot Size: 0.66 Acres
Roof Type: Architectural Shingle
Year Built: 1993
Amenities
Attic Stairs Pulldown
Pantry
Walk-In Closet(s)
Feature Descriptions
Appliances: Dishwasher, Disposal, Electric Range, Microwave, Refrigerator with Ice Maker
Exterior: Brick Full
Fireplace: Wood Burning
Flooring: Carpet, Laminate, Hardwood
Foundation: Crawl Space
Laundry: Mud Room
Parcel#: 108-152-12
Parking: Driveway, Attached Garage
Security: Carbon Monoxide Detector(s), Smoke Detector(s)
Sewer: Septic Installed
Utilities: Fiber Optics
Water: Well
Window Features: Insulated Window(s)
Local Schools
High School: Rocky River
Middle School: Northridge
Elementary School: Reedy Creek
Listed By / Shown By
Listed By
Agency Name: RE/MAX Leading Edge
Agency Contact: mtthwtucker@gmail.com
Shown By
Agency Title: Lake Norman Realty
Agency Phone: 704-450-1175

Estimate Your Payment
Estimated Payment
$ 3,003.53 per month $2,847.49 Principal & Interest $0.00 Property Tax (data not provided by mls) $156.04 Homeowner's Insurance
10010 Drawbridge Drive | MLS# 4404404
This single family home located at 10010 Drawbridge Drive , Charlotte, NC 28215 is currently listed for sale with an asking price of $534,998. This property was built in 1993 and has 3 bedrooms and 3 full baths with 2580 sq. ft. Drawbridge Drive is located in the Castle Gardens subdivision. Search Castle Gardens real estate on www.lakenormanvacationrentals.com today.