
BEDS3
BATHS3 full 1 partial
MLS#1226569
STATUSActive
PROPERTY TYPEResidential - Single Family
SUBDIVISIONJefferson Woods
Property Description
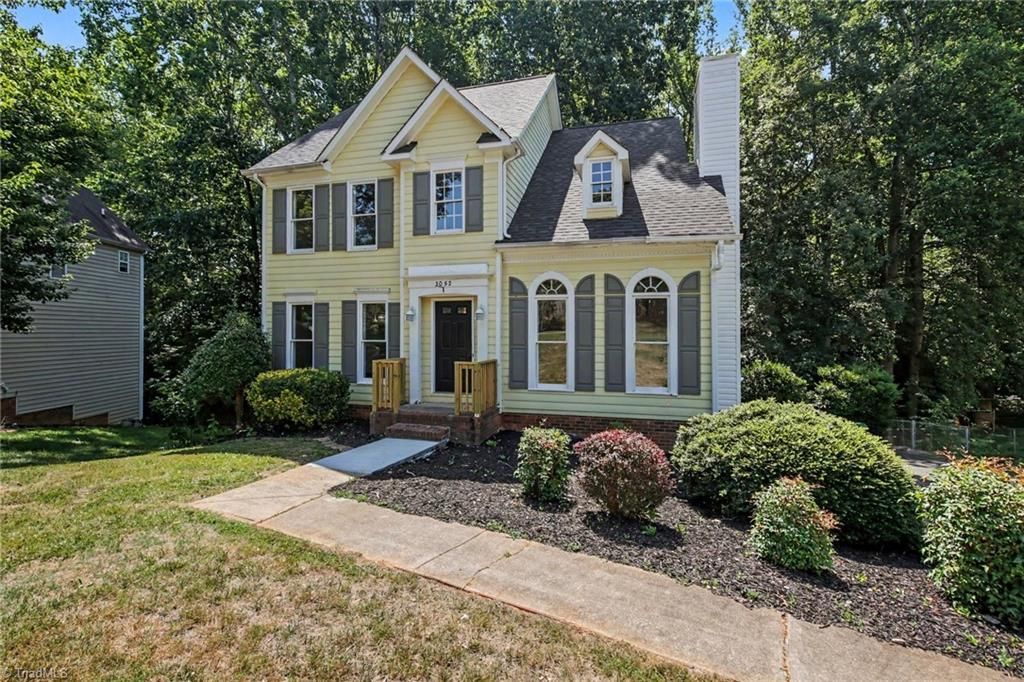
Welcome to this inviting 3-bedroom, 3.5-bathroom home located in the desirable Jefferson Woods neighborhood on 0.9 acre lot! This home features a classic traditional floor plan that provides a comfortable and designated flow for everyday living. The spacious living room serves as the heart of the home, boasting tall ceilings and a cozy fireplace. The kitchen is thoughtfully updated, featuring durable granite countertops and modern stainless-steel appliances. The primary suite offers a private retreat, complete with a large walk-in closet and an attached en-suite bathroom featuring a double vanity. Step outside to enjoy a spacious backyard, providing a great space for outdoor relaxation or entertaining. Ideally situated, this home is conveniently located near local shopping, restaurants, and everyday conveniences, offering easy access to everything you need. Schedule your private showing today!
Property Features
Property Type: Residential - Single Family
Cooling: Central Air, Heat Pump
Fenced: Yes
Fireplaces: 1
Fuel Type: Electric
Garage: 1 car attached
Garage: Attached Garage
Heating: Heat Pump, Electric
Lot Size: 0.90 Acres
Stories: 2.0
Year Built: 1993
Feature Descriptions
Appliance: Electric Water Heater
Days on Site: 6
Exterior: Masonite
Fireplace: Living Room
Interior: Dead Bolt(s), Solid Surface Counter, Vaulted Ceiling(s)
Lot Dimensions: 0.90 acre(s)
Sewer: Public Sewer
Total Rooms: 7
Water: Public
Water Heater: Electric
Listed By / Shown By
Listed By
Agency Name: Entera Realty LLC
Shown By
Agency Title: Lake Norman Realty
Agency Phone: 704-450-1175

Estimate Your Payment
Estimated Payment
$ 1,824.02 per month $1,729.25 Principal & Interest $0.00 Property Tax (data not provided by mls) $94.76 Homeowner's Insurance
1052 Stamford Club Drive | MLS# 1226569
This single family home located at 1052 Stamford Club Drive, Rural Hall, NC 27045 is currently listed for sale with an asking price of $324,900. This property was built in 1993 and has 3 bedrooms and 3 full and 1 partial baths. Stamford Club Drive is located in the Jefferson Woods subdivision. Search Jefferson Woods real estate on www.lakenormanvacationrentals.com today.