
BEDS4
BATHS2 full 1 partial
MLS#1211102
STATUSActive
PROPERTY TYPEResidential - Single Family
SUBDIVISIONKyndall Run
Property Description
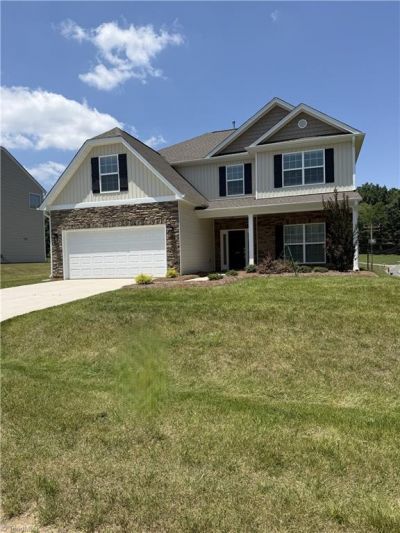
MOVE-IN READY four bedrooms, two-and-a-half bath home built as a showcase and designed to impress. An inviting foyer opens to a bright, open living area where the great room flows into the dining area and eat-in kitchen-an ideal layout for everyday life and entertaining. A cozy fireplace anchors the living space. The main-level primary suite offers privacy and convenience with a faux coffered ceiling fan, large walk-in closet, and a well-appointed ensuite bath. The kitchen features a quartz-topped island with pendant lighting, under cabinet lighting, stainless-steel appliances, and a 5-burner gas cooktop. Upstairs, a spacious loft connects to secondary bedrooms with walk-in closets; Bedroom two can function as a secondary owner's suite. A huge bonus room provides flexible space for a media room, game room, or home gym. THE FENCED YARD, CUSTOM TRIM, CROWN MOULDING ON THE MAIN LEVEL, AND WINDOW BLINDS COMPLETES THIS STYLISH, MOVE-IN READY PACKAGE.
Property Features
Property Type: Residential - Single Family
Cooling: Central Air
Fenced: Yes
Fireplaces: 1
Fuel Type: Natural Gas
Garage: 2 car attached
Garage: Attached Garage
Heating: Forced Air, Natural Gas
Lot Size: 11,914
Stories: 2.0
Year Built: 2023
Feature Descriptions
Appliance: Gas Water Heater
Attic: Pulldown Stairs
Days on Site: 132
Exterior: Aluminum Siding, Stone, Vinyl Siding
Fireplace: Gas Log, Great Room
Foundation: Slab
HOA: Yes
HOA Fee: 50
Interior: Ceiling Fan(s), Dead Bolt(s), Kitchen Island, Pantry
Lot Dimensions: 11,914
Sewer: Public Sewer
Total Rooms: 10
Water: Public
Water Heater: Gas
Listed By / Shown By
Listed By
Agency Name: ROYAL HOMES REALTY OF NC, LLC
Shown By
Agency Title: Lake Norman Realty
Agency Phone: 704-450-1175

Estimate Your Payment
Estimated Payment
$ 2,245.07 per month $2,128.44 Principal & Interest $0.00 Property Tax (data not provided by mls) $116.64 Homeowner's Insurance
106 Kyndall Run Drive, Unit 42 | MLS# 1211102
This single family home located at 106 Kyndall Run Drive, Unit 42, Lexington, NC 27295 is currently listed for sale with an asking price of $399,900. This property was built in 2023 and has 4 bedrooms and 2 full and 1 partial baths. Kyndall Run Drive, Unit 42 is located in the Kyndall Run subdivision. Search Kyndall Run real estate on www.lakenormanvacationrentals.com today.