
BEDS3
BATHS2 full 1 partial
MLS#1222220
STATUSPending
PROPERTY TYPEResidential - Single Family
SUBDIVISIONJefferson Woods
Property Description
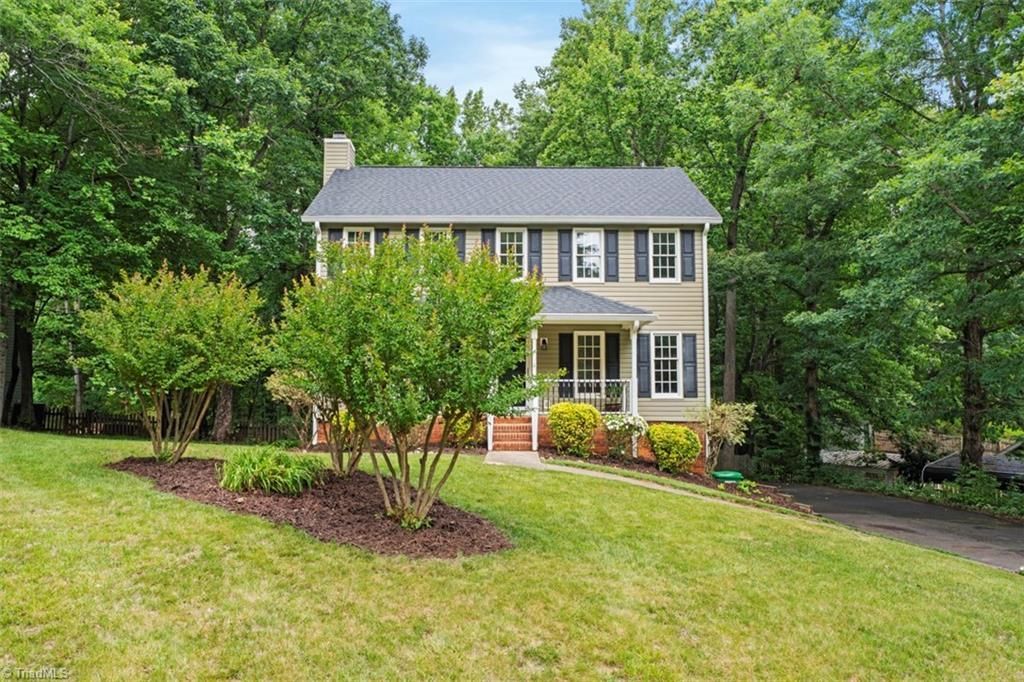
SIGNIFICANT $10,000 PRICE ADJUSTMENT! Incredible value meets absolute peace of mind in Jefferson Woods! This charming 2-story home has been beautifully updated and is completely move-in ready with NO HOA. Enjoy a refreshed interior featuring brand-new luxury vinyl plank flooring on the main level and fresh carpet upstairs. Packed with premium upgrades, this home features upgraded baths, freshly resurfaced showers, a fully fenced backyard, and brand-new ultra-quiet smart garage doors. Main level layout flows beautifully into a spacious kitchen & breakfast area, a large living room w/ gas logs, w/ bedrooms ucked away upstairs. Rear deck features newly replaced rails & steps & leads down to the beautiful backyard that offers endless potential. Exterior vinyl siding replaced (2010) & Gotcha Covered Gutter System (2010) w/ leaf guards (transferrable warranty). Nestled perfectly in King city limits with full municipal services & just minutes away from HWY 52 & I-74 corridor!
Property Features
Property Type: Residential - Single Family
Cooling: Central Air
Fenced: Yes
Fireplaces: 1
Fuel Type: Electric, Propane Gas
Garage: Attached Garage, Basement Garage
Garage: 2 car attached
Heating: Fireplace(s), Heat Pump, Electric, Propane
Lot Size: 0.33 Acres
Stories: 2.0
Year Built: 1993
Feature Descriptions
Appliance: Microwave, Dishwasher, Disposal, Exhaust Fan, Ice Maker, Free-Standing Range, Cooktop, Electric Water Heater
Attic: Pulldown Stairs
Days on Site: 49
Exterior: Vinyl Siding
Exterior: Garden
Fireplace: Gas Log, Living Room
Flooring: Carpet, Vinyl
Interior: Ceiling Fan(s), Dead Bolt(s), Soaking Tub, Separate Shower
Lot: City Lot, Cleared, Subdivided
Lot Dimensions: 0.33 acre(s)
Sewer: Public Sewer
Total Rooms: 9
Water: Public
Water Heater: Electric
Listed By / Shown By
Listed By
Agency Name: Coldwell Banker Advantage
Shown By
Agency Title: Lake Norman Realty
Agency Phone: 704-450-1175

Estimate Your Payment
Estimated Payment
$ 1,740.37 per month $1,649.95 Principal & Interest $0.00 Property Tax (data not provided by mls) $90.42 Homeowner's Insurance
1091 Stamford Club Drive | MLS# 1222220
This single family home located at 1091 Stamford Club Drive, Rural Hall, NC 27045 is currently listed for sale with an asking price of $310,000. This property was built in 1993 and has 3 bedrooms and 2 full and 1 partial baths. Stamford Club Drive is located in the Jefferson Woods subdivision. Search Jefferson Woods real estate on www.lakenormanvacationrentals.com today.