
BEDS4
BATHS3 full
MLS#1226902
STATUSActive
PROPERTY TYPEResidential - Single Family
SUBDIVISIONHaynes Meadow
Property Description
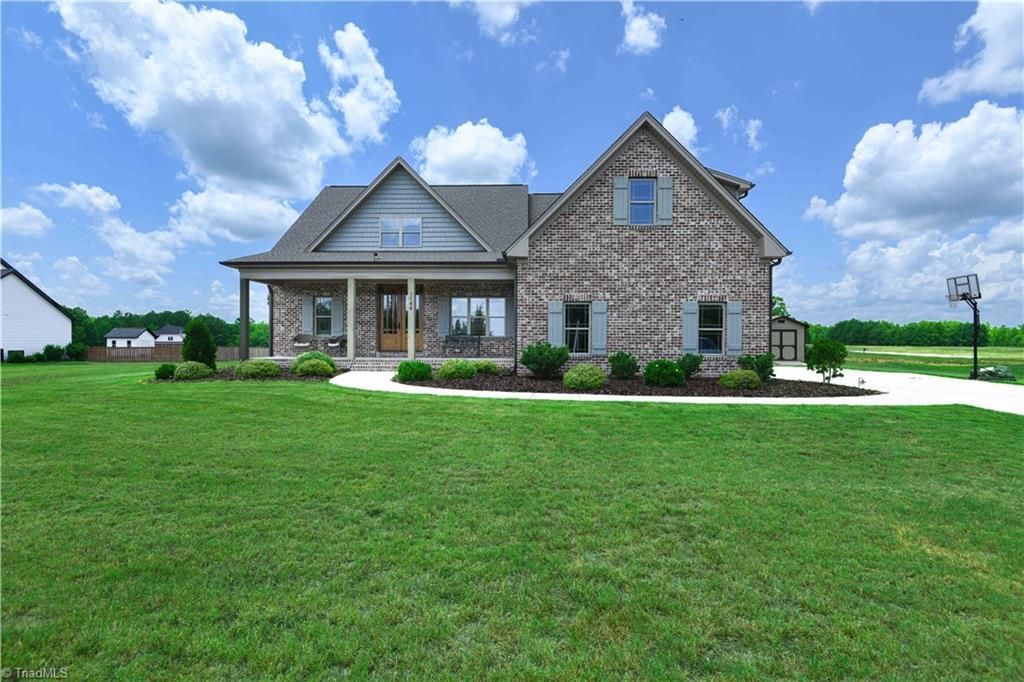
Immaculately appointed home set on almost an acre giving you the rural feel, while still being within minutes of dining, shopping and entertainment options. ONLY 3 YEARS OLD. Open floor plan is perfect for gathering with family and friends. Primary suite provides a peaceful sanctuary with ensuite, equipped with freestanding tub for ultimate relaxation. Guest bedroom on main level can been used as an office, but gives you great flexibility. Upstairs you'll find two additional bedrooms as well as beautiful custom tiled bathroom. Enjoy stunning sunsets from covered back porch. Make sure to check out the virtual tour. This home has it all and is ready for you to make it yours!
Property Features
Property Type: Residential - Single Family
Cooling: Central Air
Fireplaces: 1
Fuel Type: Electric, Natural Gas
Garage: Attached Garage
Garage: 2 car attached
Heating: Forced Air, Heat Pump, Electric, Natural Gas
Home Style: Transitional
Lot Size: 0.97 Acres
Stories: 2.0
Year Built: 2023
Feature Descriptions
Appliance: Microwave, Oven, Dishwasher, Gas Cooktop, Gas Water Heater, Tankless Water Heater
Attic: Walk in Attic
Days on Site: 6
Exterior: Brick, Vinyl Siding
Fireplace: Gas Log, Great Room
Flooring: Carpet, Tile, Wood
Interior: Great Room, Built-in Features, Ceiling Fan(s), Dead Bolt(s), Freestanding Tub, Kitchen Island, Separate Shower, Solid Surface Counter
Lot Dimensions: 0.97 acre(s)
Sewer: Septic Tank
Total Rooms: 11
Water: Private
Water Heater: Gas, Tankless
Local Schools
High School: Rockingham County
Middle School: Rockingham County
Elementary School: Bethany
Listed By / Shown By
Listed By
Agency Name: Carolina Home Partners by eXp Realty
Agency Contact: 336-218-3986
Shown By
Agency Title: Lake Norman Realty
Agency Phone: 704-450-1175

Estimate Your Payment
Estimated Payment
$ 3,564.95 per month $3,379.74 Principal & Interest $0.00 Property Tax (data not provided by mls) $185.21 Homeowner's Insurance
1144 Haynes Road | MLS# 1226902
This single family home located at 1144 Haynes Road , Summerfield, NC 27358 is currently listed for sale with an asking price of $635,000. This property was built in 2023 and has 4 bedrooms and 3 full baths. Haynes Road is located in the Haynes Meadow subdivision. Search Haynes Meadow real estate on www.lakenormanvacationrentals.com today.