
BEDS3
BATHS2 full
MLS#1227895
STATUSActive
PROPERTY TYPEResidential - Single Family
SUBDIVISIONFair Grove Forest
Property Description
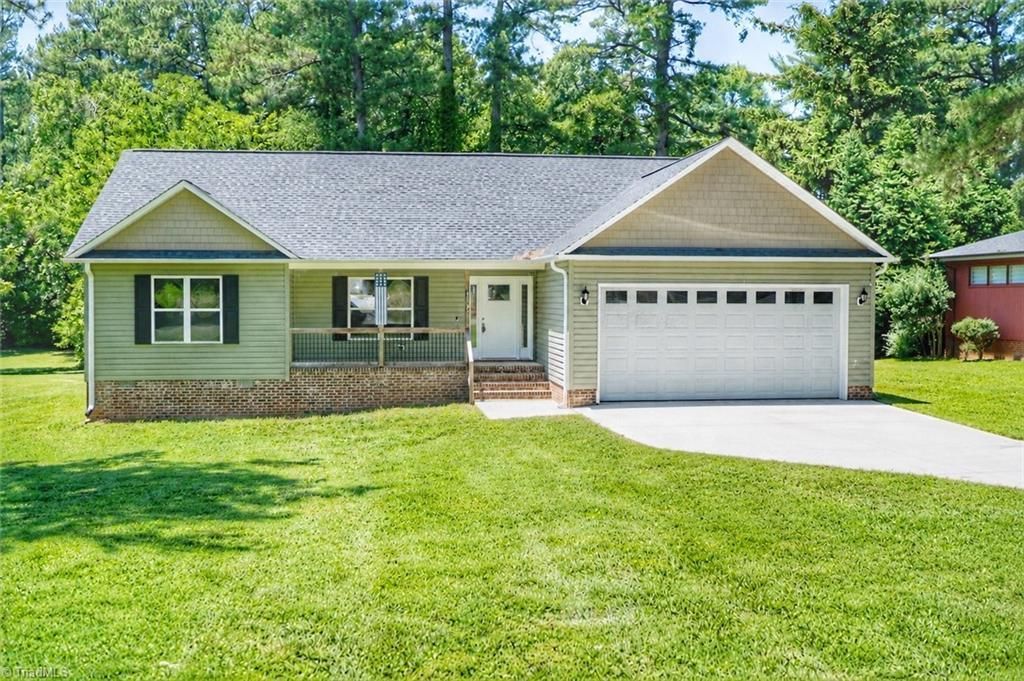
One-level living coming right up! Introducing Thomasville's newest listing! Built in 2021 this MOVE-IN READY 3 bed 2 bath ranch offers the perfect combination of modern design & everyday comfort with a split-bedroom floorplan that provides privacy for the primary suite. The open-concept living spaces are perfect for both entertaining & everyday living, flowing effortlessly into the kitchen & dining area. The kitchen is equipped with granite counter-tops & BRAND-NEW appliances! Retreat to the spacious primary suite where you'll find a massive WIC & a thoughtfully redesigned en-suite bathroom featuring a stylish new vanity, tiled walk-in shower, & eye-catching honeycomb flooring! Two additional bedrooms & a full bath provide flexibility for guests, family, or a home office. Relax year-round on the screened-in back porch! Revel in the convenience of a 2-car garage! With newer construction, thoughtful updates, and true move-in ready appeal, this Thomasville home is ready for YOU!
Property Features
Property Type: Residential - Single Family
Cooling: Heat Pump
Fuel Type: Electric
Garage: Attached Garage
Garage: 2 car attached
Heating: Heat Pump, Electric
Home Style: Ranch
Lot Size: 0.66 Acres
Stories: 1.0
Year Built: 2021
Feature Descriptions
Appliance: Microwave, Dishwasher, Free-Standing Range, Electric Water Heater
Attic: Pulldown Stairs
Exterior: Vinyl Siding
Flooring: Carpet, Vinyl
Interior: Ceiling Fan(s), Dead Bolt(s), Soaking Tub, Kitchen Island, Separate Shower
Lot: City Lot, Cleared
Lot Dimensions: 0.66 acre(s)
Sewer: Public Sewer
Water: Public
Water Heater: Electric
Listed By / Shown By
Listed By
Agency Name: Blue Denim Real Estate
Shown By
Agency Title: Lake Norman Realty
Agency Phone: 704-450-1175

Estimate Your Payment
Estimated Payment
$ 1,852.09 per month $1,755.87 Principal & Interest $0.00 Property Tax (data not provided by mls) $96.22 Homeowner's Insurance
121 Maplewood Avenue | MLS# 1227895
This single family home located at 121 Maplewood Avenue , Thomasville, NC 27360 is currently listed for sale with an asking price of $329,900. This property was built in 2021 and has 3 bedrooms and 2 full baths. Maplewood Avenue is located in the Fair Grove Forest subdivision. Search Fair Grove Forest real estate on www.lakenormanvacationrentals.com today.