
BEDS3
BATHS2 full 1 partial
MLS#1227387
STATUSActive
PROPERTY TYPEResidential - Single Family
Property Description
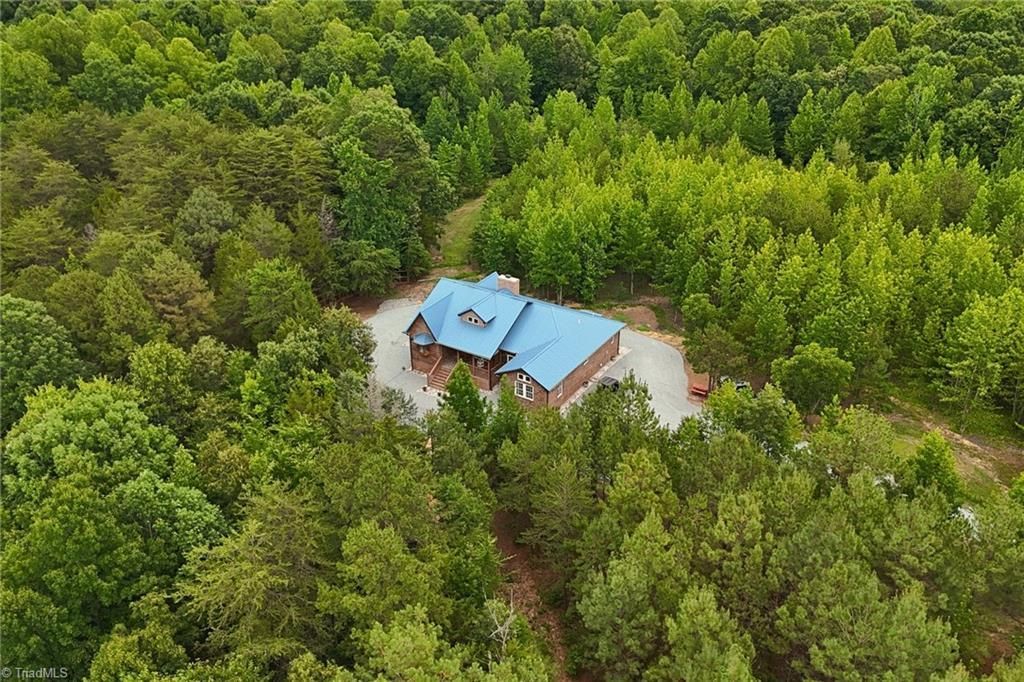
Custom-Built Brick Cabin Retreat on 10.8 Private Acres in Prospect Hill. Tucked at the end of a winding drive 20 minutes from town, this custom-built 2024 brick-and-stone home offers mountain-getaway seclusion on almost 11 wooded acres bordering a natural creek. Your covered front porch opens to soaring vaulted ceilings and all-pine interior throughout. The great room centers on a stone fireplace, flowing into a kitchen with butcher block counters, custom tile, and a forest-view picture window. The primary suite features vaulted ceilings, en-suite bath with dual-vanity, walk-in glass shower, and walk-in closet. A second bedroom with it's own bathroom, dedicated office, side deck, and covered porch round out the living space. Built with spray foam insulation and a sealed crawl space, this 2,320 sq ft, 3-bed, 2.5-bath home is a rare find within 30 minutes of Durham, Hillsborough, Mebane, and Danville, VA. Schedule your showing today!
Property Features
Property Type: Residential - Single Family
Cooling: Central Air, Heat Pump
Fireplaces: 1
Fuel Type: Electric
Heating: Fireplace(s), Forced Air, Heat Pump, Electric
Lot Size: 10.80 Acres
Stories: 1.0
Year Built: 2024
Feature Descriptions
Appliance: Cooktop, Range, Electric Water Heater
Attic: Pulldown Stairs
Days on Site: 6
Exterior: Brick, Stone, Wood Siding
Fireplace: Great Room
Flooring: Wood
Interior: Ceiling Fan(s), Dead Bolt(s), Soaking Tub, Pantry, Separate Shower, Vaulted Ceiling(s)
Lot: Horses Allowed, Natural Land, Secluded, Wooded
Lot Dimensions: 10.80 acre(s)
Sewer: Private Sewer, Septic Tank
Water: Private, Well
Water Heater: Electric
Wooded: Yes
Listed By / Shown By
Listed By
Agency Name: Real Broker LLC
Shown By
Agency Title: Lake Norman Realty
Agency Phone: 704-450-1175

Estimate Your Payment
Estimated Payment
$ 5,501.80 per month $5,215.97 Principal & Interest $0.00 Property Tax (data not provided by mls) $285.83 Homeowner's Insurance
12751 Nc Highway 86 S | MLS# 1227387
This single family home located at 12751 Nc Highway 86 S, Prospect Hill, NC 27314 is currently listed for sale with an asking price of $980,000. This property was built in 2024 and has 3 bedrooms and 2 full and 1 partial baths. Search Prospect Hill real estate on www.lakenormanvacationrentals.com today.