
BEDS5
BATHS4 full
SQUARE FEET4,118
MLS#4388399
STATUSPending
PROPERTY TYPEResidential - Single Family
SUBDIVISIONBrookvue
Property Description
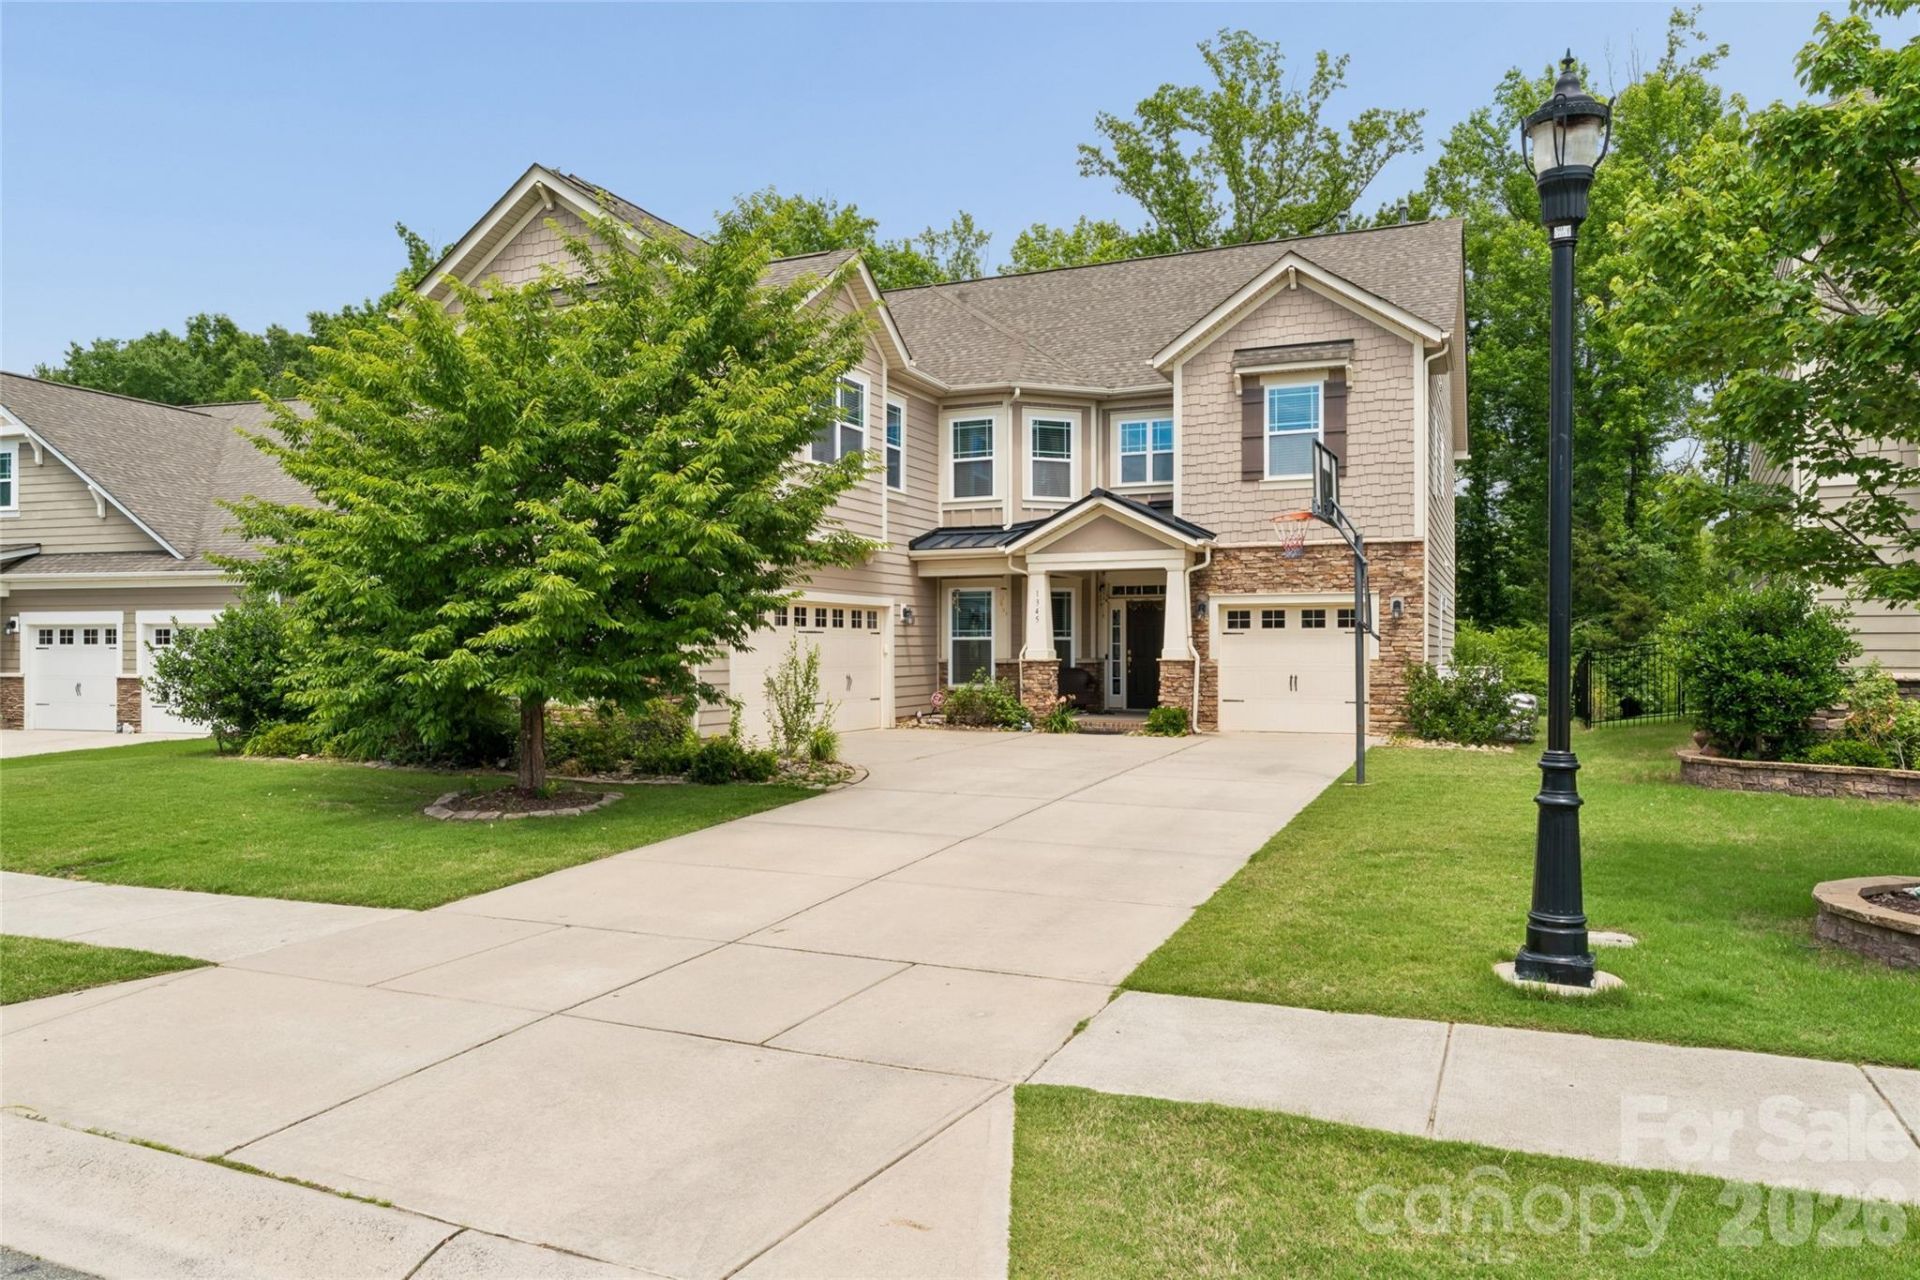
Stunning home, Blythe model located in the Brookvue neighborhood with great schools (W R Odell Elementary, Harris Road Middle, Cox Mill High). This is a beautiful 5 bedrooms with additional bonus/media room, 4 full bath, 3 car garage home features a spacious floor plan with a dramatic 2 story foyer & a dining/office.Awesome floor plan offers a convenient main level bedroom and full bath. Exquisite countertops in the enormous gourmet kitchen with Large walk-in pantry, Gas cooktop w/ external vented hood, stainless steel appliances. Upstairs you will enjoy a spacious loft, a huge bonus/media room, and 3 additional generous bedrooms. The primary suite has trey ceiling, dual vanities w/countertops, a deep soaking tub, separate shower w/bench and a great walk-in closet.The highlight is the breathtaking, private wooded backyard featuring mature fruit trees and serene views. Enjoy executive-sized living with total backyard privacy
Property Features
Property Type: Residential - Single Family
Fenced: Yes
Garage: 3 car attached
Heating: Central
Home Style: Traditional
Lot Size: 0.23 Acres
Roof Type: Architectural Shingle
Stories: 2.0
Year Built: 2015
Amenities
Attic Stairs Pulldown
Kitchen Island
Open Floorplan
Pantry
Walk-In Closet(s)
Walk-In Pantry
Other - See Remarks
Feature Descriptions
Appliances: Dishwasher, Disposal, Exhaust Hood, Gas Cooktop, Microwave, Oven, Refrigerator with Ice Maker, Washer/Dryer
Community Features: Game Court, Playground, Sidewalks
Days on Site: 39
Exterior: Other - See Remarks
Fireplace: Gas
Foundation: Slab
HOA Fee: $247.04/ Quarterly
Laundry: Inside, Main Level
Lot: Orchard(s)
Parcel#: 4671-75-8870-0000
Parking: Driveway, Attached Garage
Sewer: Public Sewer
Utilities: Cable Available, Cable Connected, Electricity Connected
Water: City
Local Schools
High School: Cox Mill
Middle School: Harris Road
Elementary School: W.R. Odell
Listed By / Shown By
Listed By
Agency Name: MSR Real Estate Services LLC
Agency Contact: kalagirij@gmail.com
Shown By
Agency Title: Lake Norman Realty
Agency Phone: 704-450-1175

Estimate Your Payment
Estimated Payment
$ 4,533.37 per month $4,297.85 Principal & Interest $0.00 Property Tax (data not provided by mls) $235.52 Homeowner's Insurance
1345 Sandy Bottom Drive Nw | MLS# 4388399
This single family home located at 1345 Sandy Bottom Drive Nw, Concord, NC 28027 is currently listed for sale with an asking price of $807,500. This property was built in 2015 and has 5 bedrooms and 4 full baths with 4118 sq. ft. Sandy Bottom Drive Nw is located in the Brookvue subdivision. Search Brookvue real estate on www.lakenormanvacationrentals.com today.