
BEDS3
BATHS2 full
MLS#1227601
STATUSActive
PROPERTY TYPEResidential - Single Family
SUBDIVISIONStone Mill Village
Property Description
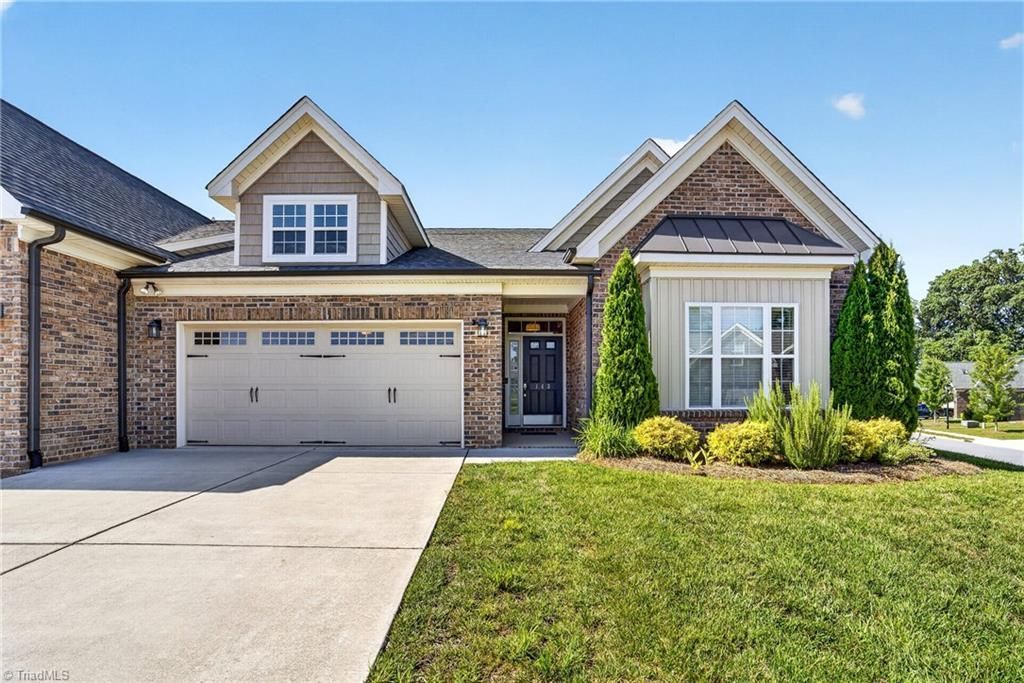
Luxury end-unit townhome offering elevated finishes and an open, spacious floor plan. The kitchen, dining and living areas flow seamlessly together with engineered hardwood flooring throughout the main living spaces. The chef-style kitchen features stainless steel appliances, granite countertops and a tile backsplash with designer accents selected to complement the cabinetry and counters. The living room is anchored by a striking corner fireplace with stone surround extending to the ceiling???a true focal point. Relax in the window-lined sunroom or step outside to the private fenced patio. The split-bedroom floor plan provides privacy for the primary suite, featuring an en-suite bath with tile floors, double vanity and large tiled shower. Spacious laundry room offers additional storage. Secondary bath includes tile floors and a tub/shower combination. Two-car garage completes this luxury townhome.
Property Features
Property Type: Residential - Single Family
Cooling: Central Air
Fenced: Yes
Fireplaces: 1
Fuel Type: Natural Gas
Garage: 2 car attached
Garage: Attached Garage
Heating: Forced Air, Natural Gas
Lot Size: 0.16 Acres
Stories: 1.0
Year Built: 2018
Feature Descriptions
Appliance: Microwave, Dishwasher, Range, Gas Water Heater
Days on Site: 1
Exterior: Brick
Fireplace: Living Room
Flooring: Engineered Hardwood, Tile, Vinyl
Foundation: Slab
HOA: Yes
HOA Fee: 210
Interior: Ceiling Fan(s), Pantry
Lot Dimensions: 0.16 acre(s)
Sewer: Public Sewer
Total Rooms: 8
Water: Public
Water Heater: Gas
Listed By / Shown By
Listed By
Agency Name: Keller Williams One
Shown By
Agency Title: Lake Norman Realty
Agency Phone: 704-450-1175

Estimate Your Payment
Estimated Payment
$ 2,127.74 per month $2,017.20 Principal & Interest $0.00 Property Tax (data not provided by mls) $110.54 Homeowner's Insurance
143 Windmill Trail | MLS# 1227601
This single family home located at 143 Windmill Trail, High Point, NC 27265 is currently listed for sale with an asking price of $379,000. This property was built in 2018 and has 3 bedrooms and 2 full baths. Windmill Trail is located in the Stone Mill Village subdivision. Search Stone Mill Village real estate on www.lakenormanvacationrentals.com today.