
BEDS4
BATHS3 full
SQUARE FEET2,920
MLS#4400774
STATUSActive
PROPERTY TYPEResidential - Single Family
SUBDIVISIONStephens Grove
Property Description
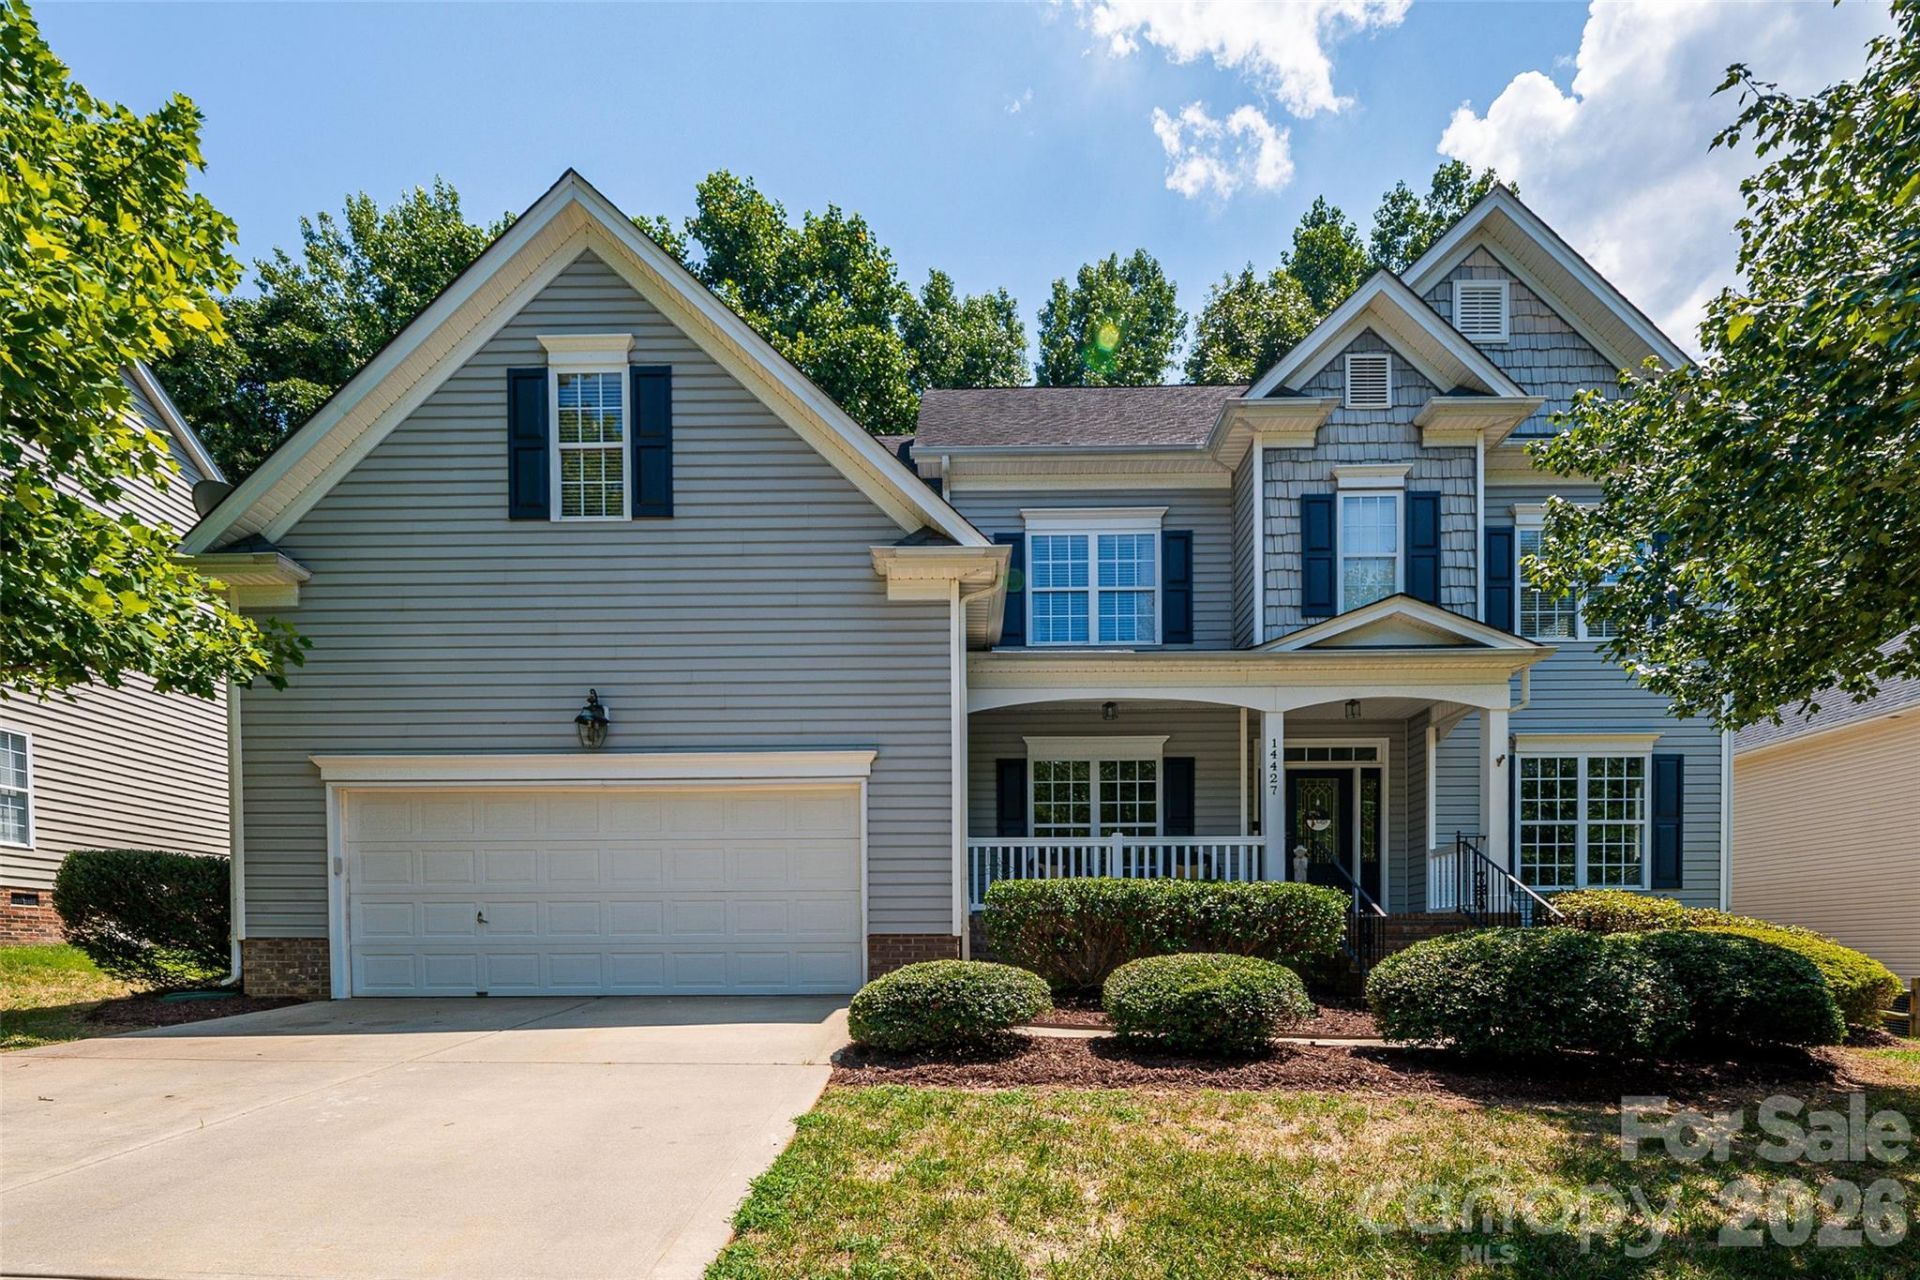
Visit this stunning 4-bedroom, 3-bath home featuring refinished hardwood floors, fresh paint, and new carpet throughout. The kitchen offers granite countertops, black stainless steel appliances, and ample storage. A bright study ensures privacy, while the great room features a gas fireplace and built-in shelving. The secluded downstairs bedroom is perfect for guests or an office. Enjoy a formal dining room, a butler's pantry, and two versatile bonus rooms. The spacious primary bedroom includes dual closets and vanities. Step out to the composite deck and fenced backyard with a firepit. Located in the serene Stephens Grove community, which offers a pool, clubhouse, playground, walking trails, and tennis courts, this home has something for everyone.
Property Features
Property Type: Residential - Single Family
Fenced: Yes
Garage: 2 car attached
Heating: Heat Pump, Natural Gas
Lot Size: 0.26 Acres
Roof Type: Architectural Shingle
Year Built: 2003
Amenities
Attic Stairs Pulldown
Entrance Foyer
Kitchen Island
Open Floorplan
Pantry
Fire Pit
Feature Descriptions
Appliances: Dishwasher, Electric Range, Gas Water Heater
Community Features: Clubhouse, Outdoor Pool, Playground, Tennis Court(s), Walking Trails
Days on Site: 7
Exterior: Brick Partial, Vinyl
Fireplace: Gas Log, Great Room
Flooring: Carpet, Hardwood, Tile
Foundation: Slab
HOA Fee: $880/ Annually
Laundry: Electric Dryer Hookup, Laundry Closet, Upper Level, Washer Hookup
Lot: Wooded
Parcel#: 013-163-62
Parking: Driveway, Attached Garage, Garage Door Opener, Garage Faces Front, Keypad Entry
Patio/Porch: Deck, Front Porch
Security: Smoke Detector(s)
Sewer: Public Sewer
Utilities: Cable Available, Electricity Connected, Fiber Optics, Natural Gas, Underground Power Lines
Water: City
Window Features: Insulated Window(s)
Local Schools
High School: Hopewell
Middle School: Francis Bradley
Elementary School: Barnette
Listed By / Shown By
Listed By
Agency Name: Realty One Group Revolution
Agency Contact: 1472fitch@gmail.com
Shown By
Agency Title: Lake Norman Realty
Agency Phone: 704-450-1175

Estimate Your Payment
Estimated Payment
$ 3,340.38 per month $3,166.84 Principal & Interest $0.00 Property Tax (data not provided by mls) $173.54 Homeowner's Insurance
14427 Maclauren Lane | MLS# 4400774
This single family home located at 14427 Maclauren Lane, Huntersville, NC 28078 is currently listed for sale with an asking price of $595,000. This property was built in 2003 and has 4 bedrooms and 3 full baths with 2920 sq. ft. Maclauren Lane is located in the Stephens Grove subdivision. Search Stephens Grove real estate on www.lakenormanvacationrentals.com today.