
BEDS3
BATHS2 full
MLS#1226916
STATUSActive
PROPERTY TYPEResidential - Single Family
SUBDIVISIONWindmere
Property Description
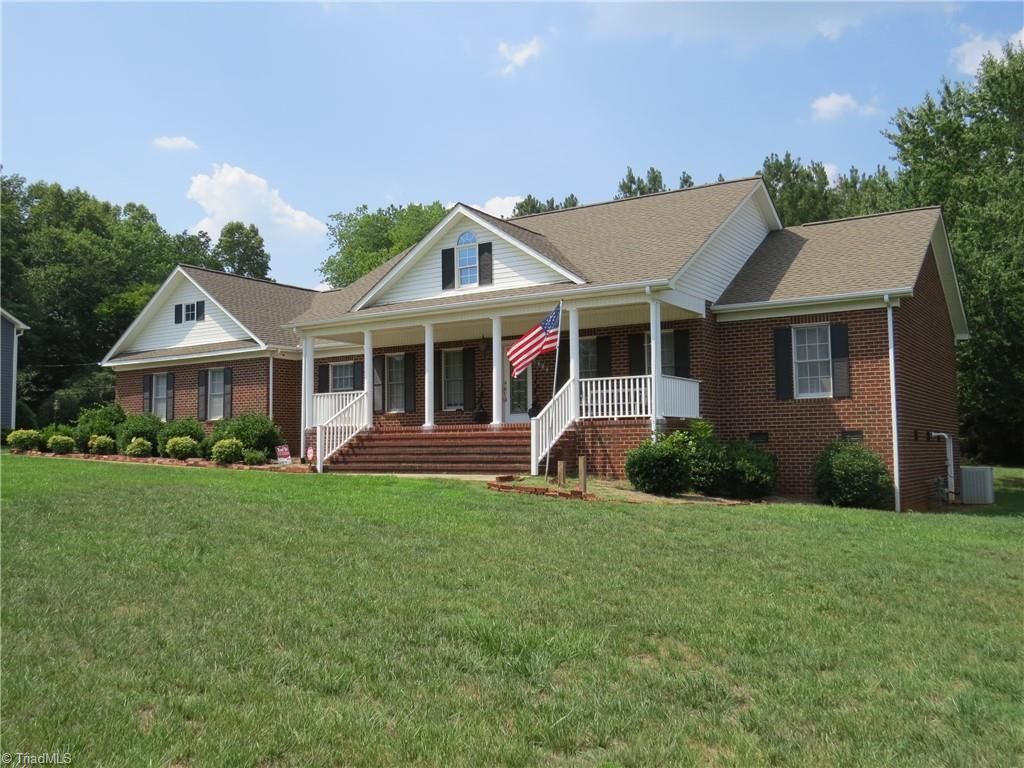
Welcome to 1464 Steve St â?? a beautifully maintained, all-brick, single-level home offering over 3,100 sq ft in one of Kernersvilleâ??s most established neighborhoods. With a pre-listing inspection already completed, many repairs made but waiting on your special touch.Step inside to a formal living room, complemented by a formal dining room perfect for hosting special gatherings. The eat-in kitchen offers abundant cabinetry, a functional layout, and easy flow into the heart of the home â?? the expansive great room.Working from home is a breeze with a dedicated office, while the inviting sunroom provides the perfect spot to enjoy morning coffee.With 3 bedrooms and 2 full baths, this home delivers comfort and convenience, all on one level â?? a rare find in todayâ??s market. Located minutes from Kernersville, Winston-Salem, major highways, parks, shopping, and everyday conveniences, this property blends space, quality, and location into one exceptional opportunity.
Property Features
Property Type: Residential - Single Family
Cooling: Central Air
Fireplaces: 1
Fuel Type: Electric
Garage: 2 car attached
Garage: Attached Garage, Back Load Garage
Heating: Fireplace(s), Forced Air, Heat Pump, Electric
Home Style: Ranch
Lot Size: 0.54 Acres
Stories: 1.0
Year Built: 1994
Feature Descriptions
Appliance: Microwave, Oven, Cooktop, Dishwasher, Disposal, Gas Water Heater
Attic: Access Only
Days on Site: 4
Energy: Generator
Exterior: Brick
Fireplace: Double Sided, Gas Log, Den
Flooring: Carpet, Tile, Vinyl, Wood
Interior: Great Room, Built-in Features, Ceiling Fan(s), Dead Bolt(s), Soaking Tub, Kitchen Island, Separate Shower, Central Vacuum, Vaulted Ceiling(s)
Lot: City Lot, Cul-De-Sac, Level, Partially Cleared, Partially Wooded
Lot Dimensions: 0.54 acre(s)
Sewer: Public Sewer
Total Rooms: 10
Water: Public
Water Heater: Gas
Wooded: Yes
Local Schools
High School: East Forsyth
Middle School: East Forsyth
Elementary School: Cash
Listed By / Shown By
Listed By
Agency Name: Realty One Group Results
Shown By
Agency Title: Lake Norman Realty
Agency Phone: 704-450-1175

Estimate Your Payment
Estimated Payment
$ 3,255.61 per month $3,086.47 Principal & Interest $0.00 Property Tax (data not provided by mls) $169.14 Homeowner's Insurance
1464 Steve Street | MLS# 1226916
This single family home located at 1464 Steve Street , Kernersville, NC 27284 is currently listed for sale with an asking price of $579,900. This property was built in 1994 and has 3 bedrooms and 2 full baths. Steve Street is located in the Windmere subdivision. Search Windmere real estate on www.lakenormanvacationrentals.com today.