
BEDS4
BATHS2 full 1 partial
MLS#1227479
STATUSActive
PROPERTY TYPEResidential - Single Family
SUBDIVISIONKernodle Landing
Property Description
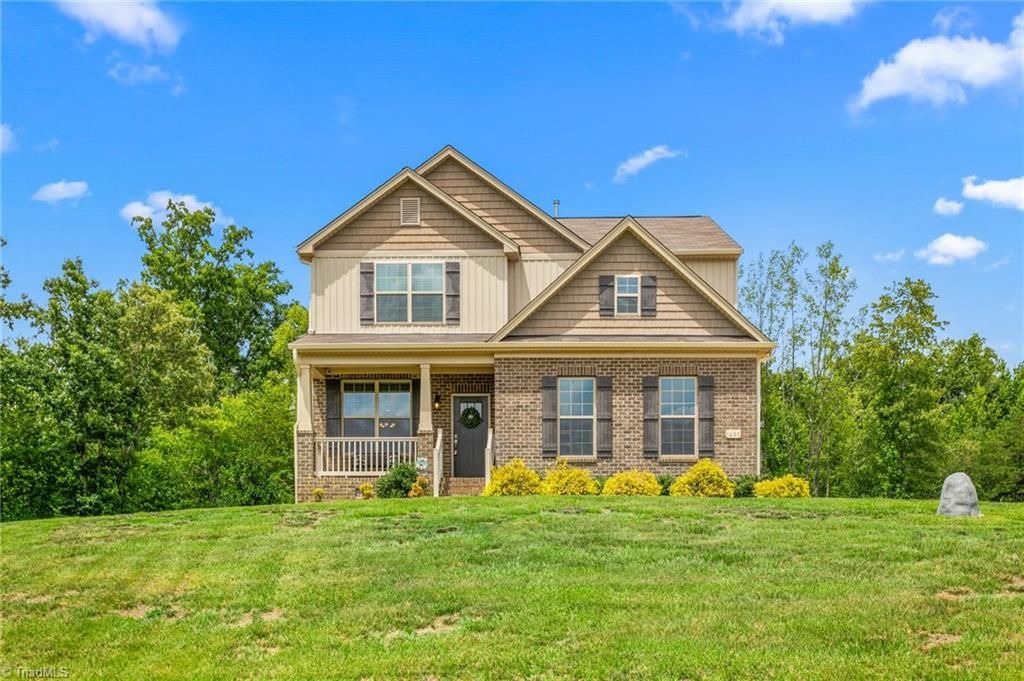
Welcome to this gorgeous like-new home offering the perfect blend of style, comfort and space! Spacious living area with a cozy gas log fireplace. Stunning kitchen complete with a large center island, gas cooktop, abundant cabinetry, generous counter space, pantry, and breakfast nook overlooking the backyard. The separate dining room showcases coffered ceilings. The main-level primary suite offers a private retreat with an en-suite separate shower and soaking tub with walk-in closet. Upstairs, you'll find a spacious loft ideal for a second living area, home office, or flex space along with three generously sized bedrooms and a full bath, providing plenty of room for all. Step outside to enjoy the back deck or relax on the charming front porch while taking in the peaceful surroundings. Convenient location is another one of the many perks. Call today to schedule your showing!
Property Features
Property Type: Residential - Single Family
Cooling: Central Air
Fireplaces: 1
Fuel Type: Natural Gas
Garage: 2 car attached
Garage: Attached Garage, Side Load Garage
Heating: Heat Pump, Natural Gas
Lot Size: 1.62 Acres
Stories: 2.0
Year Built: 2021
Feature Descriptions
Appliance: Gas Cooktop, Gas Water Heater
Days on Site: 4
Exterior: Brick, Vinyl Siding
Fireplace: Gas Log, Living Room
Flooring: Carpet, Tile, Vinyl
HOA: Yes
HOA Fee: 40
Interior: Ceiling Fan(s), Dead Bolt(s), Kitchen Island, Pantry, Separate Shower
Lot: Cul-De-Sac
Lot Dimensions: 1.62 acre(s)
Sewer: Septic Tank
Water: Well
Water Heater: Gas
Local Schools
High School: Western Alamance
Middle School: Western
Elementary School: Altamahaw-Ossipee
Listed By / Shown By
Listed By
Agency Name: Elevation Realty
Shown By
Agency Title: Lake Norman Realty
Agency Phone: 704-450-1175

Estimate Your Payment
Estimated Payment
$ 2,745.29 per month $2,602.66 Principal & Interest $0.00 Property Tax (data not provided by mls) $142.63 Homeowner's Insurance
1495 Kernodle Landing Drive | MLS# 1227479
This single family home located at 1495 Kernodle Landing Drive , Burlington, NC 27217 is currently listed for sale with an asking price of $489,000. This property was built in 2021 and has 4 bedrooms and 2 full and 1 partial baths. Kernodle Landing Drive is located in the Kernodle Landing subdivision. Search Kernodle Landing real estate on www.lakenormanvacationrentals.com today.