
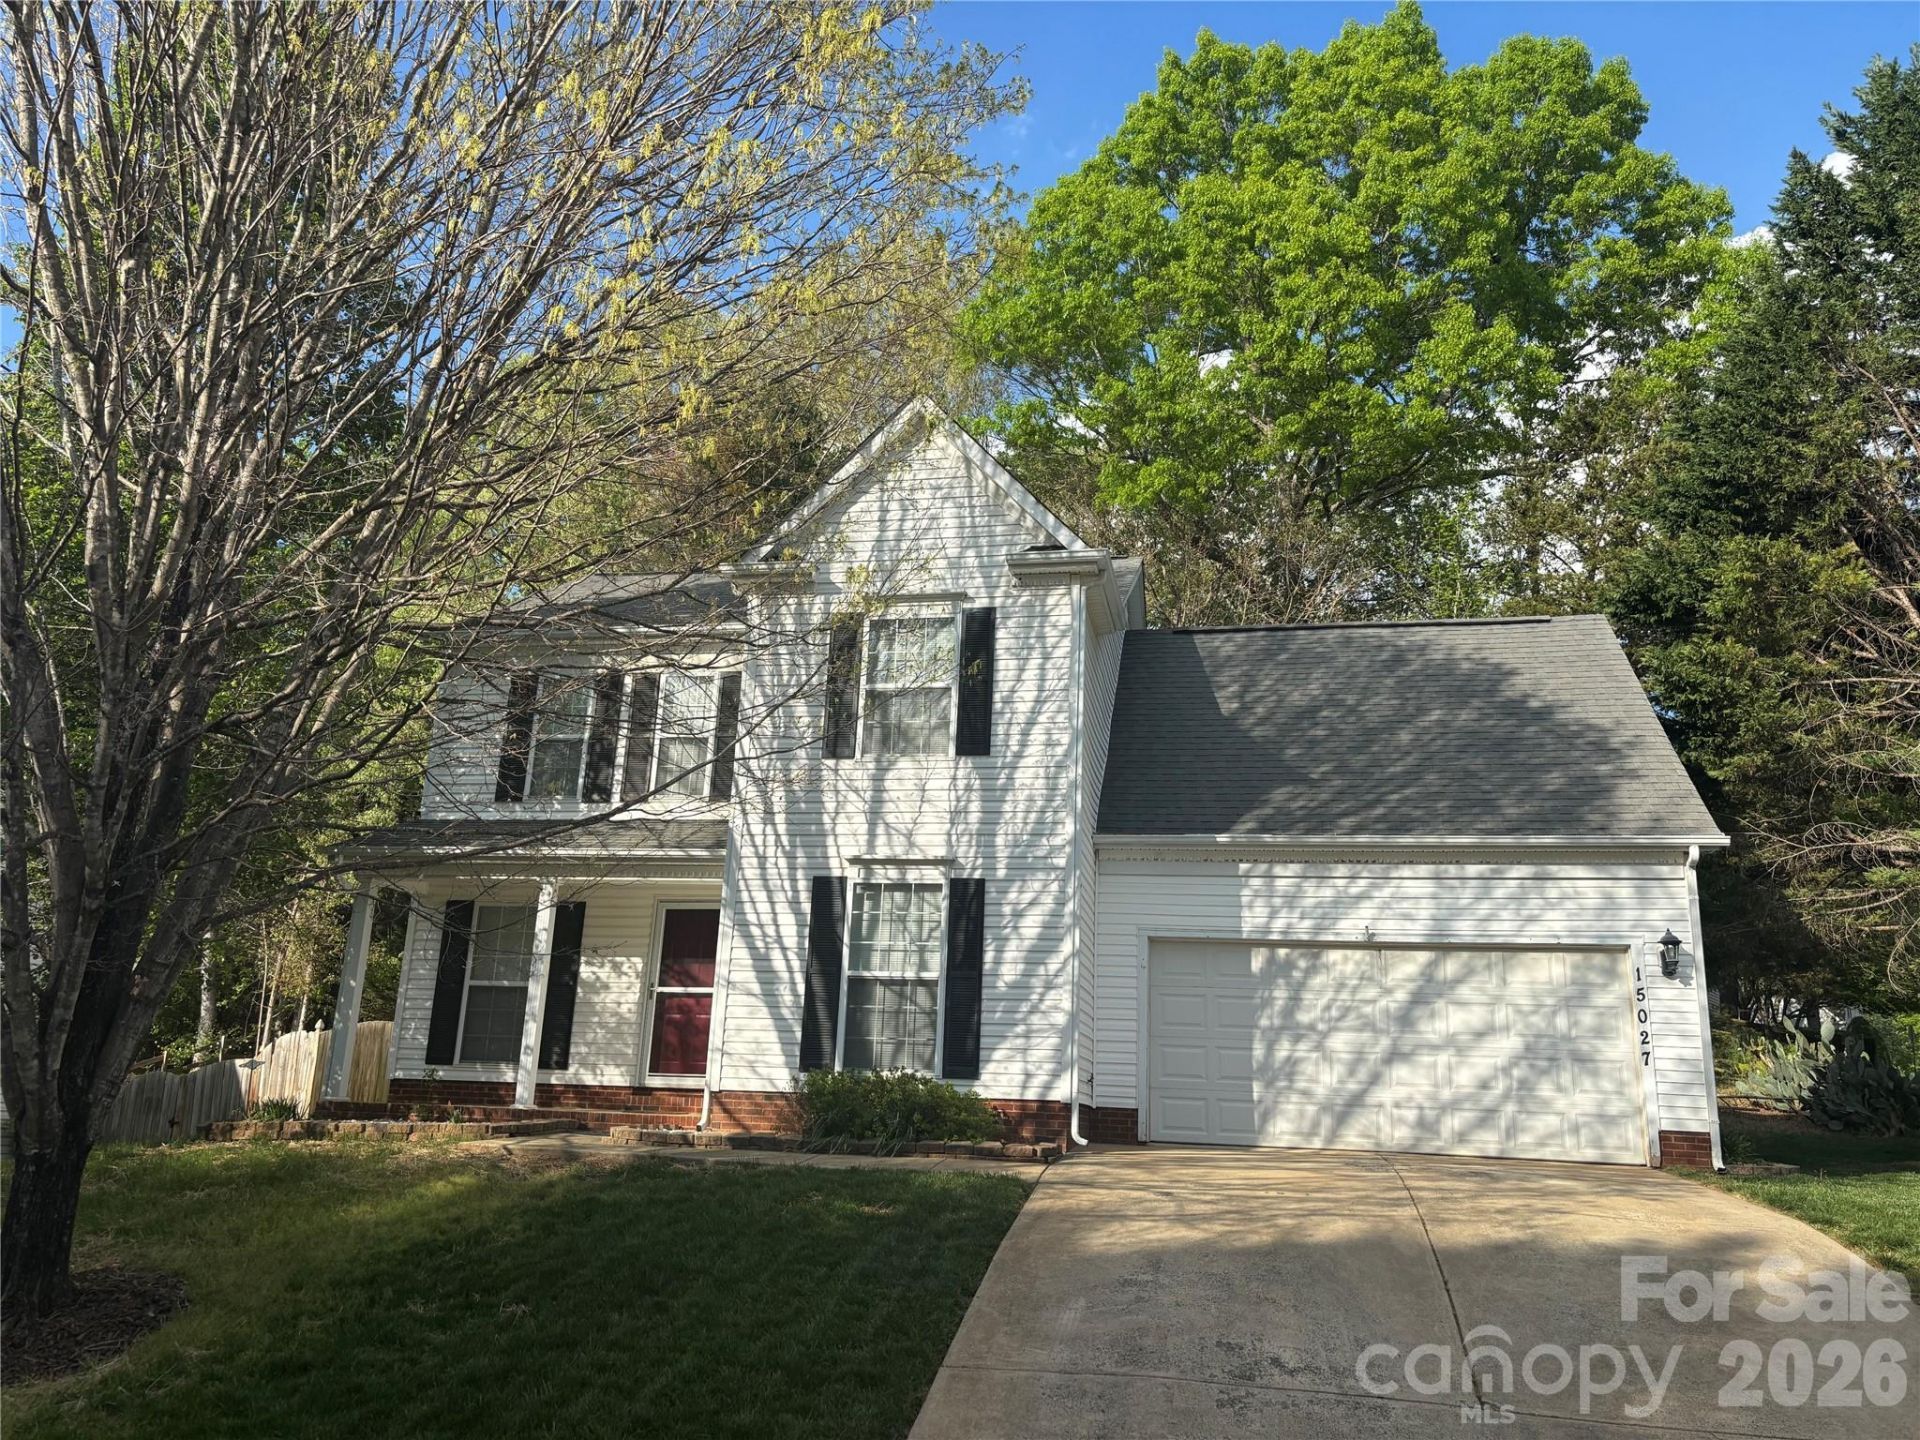
BEDS4
BATHS2 full 1 partial
SQUARE FEET1,713
MLS#4374674
STATUSActive
PROPERTY TYPEResidential - Single Family
SUBDIVISIONWiltshire Manor
Property Description
Come see this beautiful 4Bedroom home in the highly desirable Wiltshire Manor neighborhood! This corner lot home offers a spacious floor plan filled with natural light that is perfect for everyday living. The open kitchen has granite countertops and plenty of storage and cabinetry while overlooking a private patio on a wooded lot. Enjoy your backyard retreat complete with a secluded fire pit area and plenty of room for entertaining and relaxing. You will also find peaches, blackberries and grapes in your backyard. Home features an upgraded water filtration system for clean water. This home is located in a prime location and close to shopping, dining and medical. Easy commute to Charlotte. Schedule a showing today!
Property Features
Property Type: Residential - Single Family
Fenced: Yes
Garage: 2 car attached
Heating: Natural Gas
Lot Size: 0.24 Acres
Roof Type: Architectural Shingle
Year Built: 1996
Amenities
Attic Stairs Pulldown
Fire Pit
Feature Descriptions
Appliances: Dishwasher, Disposal, Refrigerator
Days on Site: 29
Exterior: Vinyl
Flooring: Tile, Wood
Foundation: Slab
Laundry: Upper Level
Lot: Corner Lot, Wooded
Parcel#: 219-193-11
Parking: Driveway, Attached Garage
Patio/Porch: Patio
Security: Carbon Monoxide Detector(s), Smoke Detector(s)
Sewer: Public Sewer
Water: City
Window Features: Insulated Window(s)
Local Schools
High School: Unspecified
Middle School: Unspecified
Elementary School: Unspecified
Listed By / Shown By
Listed By
Agency Name: Local Real Estate
Agency Contact: johncombssellshomes@gmail.com
Shown By
Agency Title: Lake Norman Realty
Agency Phone: 704-450-1175

Estimate Your Payment
Estimated Payment
$ 2,385.99 per month $2,262.03 Principal & Interest $0.00 Property Tax (data not provided by mls) $123.96 Homeowner's Insurance
15027 Ashlight Drive | MLS# 4374674
This single family home located at 15027 Ashlight Drive, Charlotte, NC 28278 is currently listed for sale with an asking price of $425,000. This property was built in 1996 and has 4 bedrooms and 2 full and 1 partial baths with 1713 sq. ft. Ashlight Drive is located in the Wiltshire Manor subdivision. Search Wiltshire Manor real estate on www.lakenormanvacationrentals.com today.