
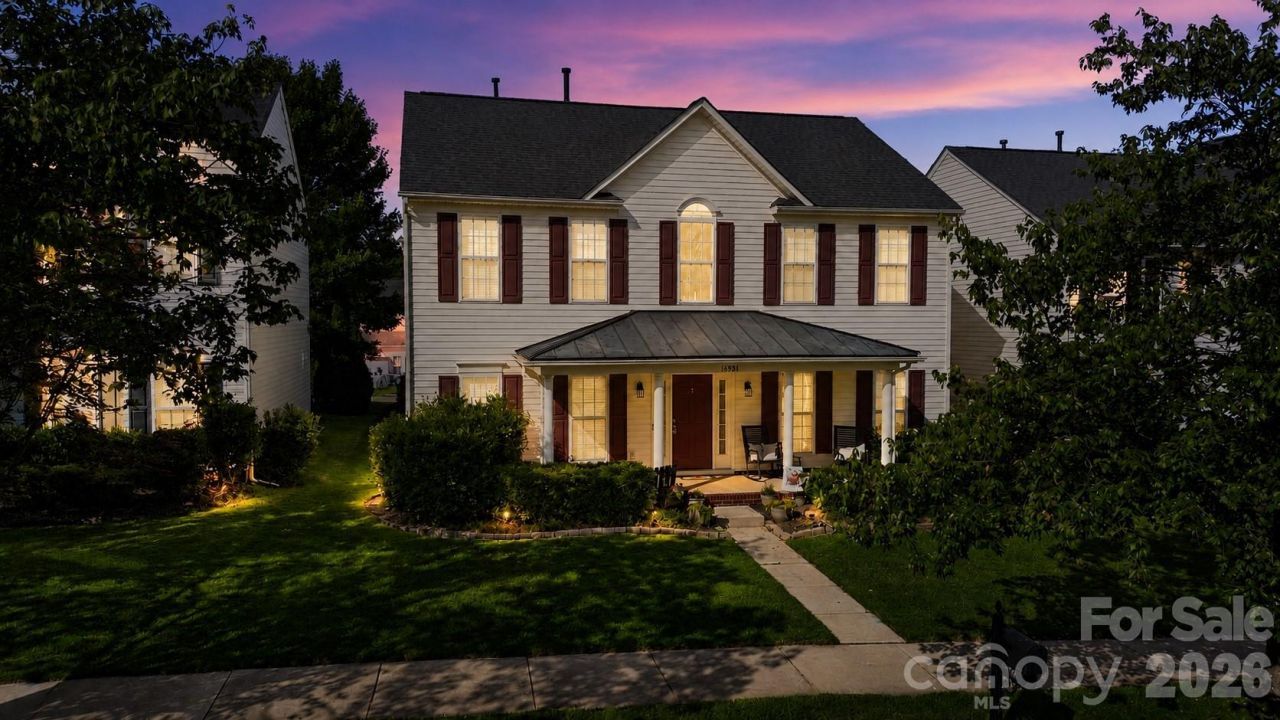
BEDS5
BATHS2 full 1 partial
SQUARE FEET2,500
MLS#4387955
STATUSActive
PROPERTY TYPEResidential - Single Family
SUBDIVISIONGilead Ridge
Property Description
Move-in ready and priced under $500,000 in desirable Gilead Ridge! This spacious 5-bedroom home offers the perfect blend of comfort, style, and peace of mind. Enjoy a bright, open floor plan with generous living spaces ideal for everyday living and entertaining. The updated kitchen flows seamlessly into the main living area, while the flexible floor plan provides room for a home office, guest space, or growing household. Upstairs, the spacious primary suite offers a relaxing retreat, complemented by four additional bedrooms. Buy with confidence knowing the home features a brand-new roof and has been pre-inspected, giving you added peace of mind from day one. Step outside to enjoy the backyard, perfect for grilling, relaxing, or playing. Located just minutes from shopping, dining, parks, Lake Norman, Birkdale Village, and major commuter routes, this home offers exceptional value in one of Huntersville's most convenient locations. Don't miss this opportunity to own a beautifully maintained 5-bedroom home in a sought-after community!
Property Features
Property Type: Residential - Single Family
Fenced: Yes
Garage: 2 car attached
Heating: Natural Gas
Lot Size: 0.14 Acres
Roof Type: Architectural Shingle, Metal
Year Built: 2006
Amenities
Open Floorplan
Walk-In Closet(s)
Feature Descriptions
Appliances: Dishwasher, Disposal, Electric Range, Gas Water Heater, Microwave
Community Features: Outdoor Pool, Playground
Days on Site: 42
Exterior: Vinyl
Fireplace: Living Room
Flooring: Tile, Vinyl
Foundation: Slab
HOA Fee: $415/ Semi-Annually
Laundry: Main Level
Parcel#: 009-394-05
Parking: Attached Garage
Sewer: Public Sewer
Utilities: Natural Gas
Water: City
Local Schools
High School: Hopewell
Middle School: Francis Bradley
Elementary School: Barnette
Listed By / Shown By
Listed By
Agency Name: RE/MAX Lifestyle
Agency Contact: tracey@lifestylerealtync.com
Shown By
Agency Title: Lake Norman Realty
Agency Phone: 704-450-1175

Estimate Your Payment
Estimated Payment
$ 2,801.43 per month $2,655.89 Principal & Interest $0.00 Property Tax (data not provided by mls) $145.54 Homeowner's Insurance
16931 Hugh Torance Parkway | MLS# 4387955
This single family home located at 16931 Hugh Torance Parkway, Huntersville, NC 28078 is currently listed for sale with an asking price of $499,000. This property was built in 2006 and has 5 bedrooms and 2 full and 1 partial baths with 2500 sq. ft. Hugh Torance Parkway is located in the Gilead Ridge subdivision. Search Gilead Ridge real estate on www.lakenormanvacationrentals.com today.