
BEDS4
BATHS2 full 1 partial
MLS#1219280
STATUSActive
PROPERTY TYPEResidential - Single Family
SUBDIVISIONAdams Farm - Brandermill
Property Description
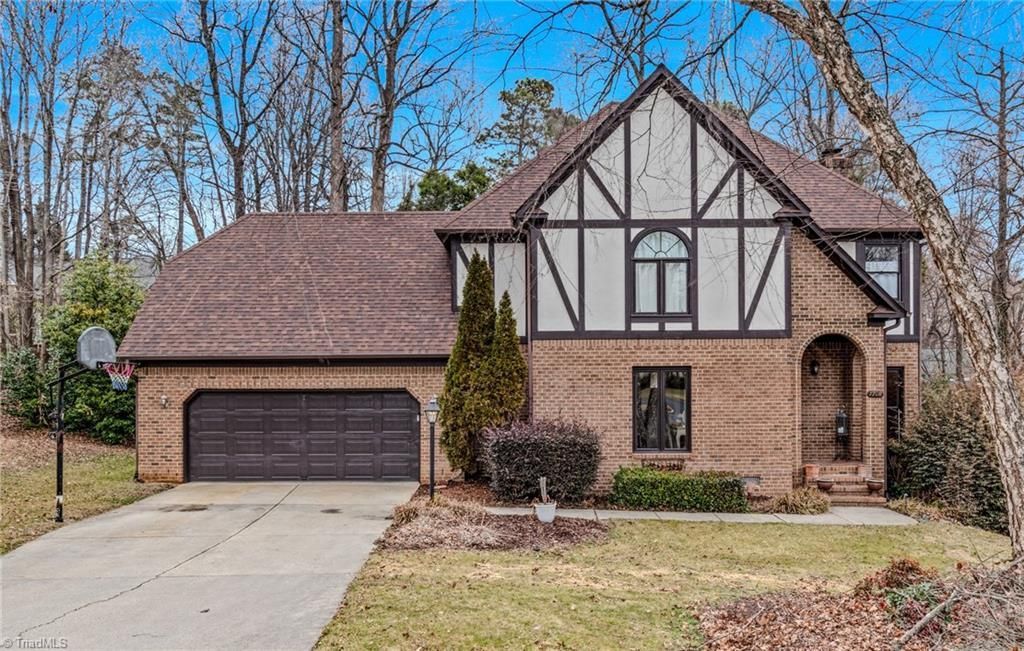
OPEN HOUSE SATURDAY JULY 11th 1-3 PM Back on the market through no fault of seller! This stunning custom-built Tudor-style home in Adams Farm community offers space, character, and versatility throughout.Featuring four spacious bedrooms, including a large primary suite with a private ensuite bath. The well-appointed kitchen boasts granite countertops, stainless steel appliances, and a pantry for added storage. Adjacent to the kitchen, a bright breakfast nook provides the perfect spot for casual dining, morning coffee, or a cozy sitting areaThe inviting living room has a fireplace, creating an ideal gathering space, while a dedicated office offers flexibility for remote work or study. The third floor offers a great flex space Step outside to enjoy the spacious deck and patio, perfect for entertaining, grilling, or relaxing with family and friends. The beautiful outdoor fountain enhances the backyard setting, creating a peaceful private retreat.Property is being sold AS-IS.
Property Features
Property Type: Residential - Single Family
Cooling: Heat Pump, Multi Units
Fireplaces: 1
Fuel Type: Electric, Natural Gas
Garage: Attached Garage
Garage: 2 car attached
Heating: Fireplace(s), Heat Pump, Multiple Systems, Electric, N
Home Style: Tudor
Lot Size: 0.34 Acres
Stories: 2.5
Year Built: 1988
Feature Descriptions
Appliance: Microwave, Oven, Dishwasher, Disposal, Cooktop, Electric Water Heater
Attic: Walk in Attic
Days on Site: 66
Energy: Insulated Doors, Insulated Windows
Exterior: Brick, Stucco
Fireplace: Gas Log, Living Room
Flooring: Carpet, Tile, Wood
HOA: Yes
HOA Fee: 79.86
Interior: Built-in Features, Ceiling Fan(s), Dead Bolt(s), Separate Shower, Solid Surface Counter, Vaulted Ceiling(s), Wet Bar
Lot: City Lot, Cul-De-Sac, Subdivided
Lot Dimensions: 0.34 acre(s)
Sewer: Public Sewer
Total Rooms: 12
Water: Public
Water Heater: Electric
Local Schools
High School: Ragsdale
Middle School: Jamestown
Elementary School: Pilot
Listed By / Shown By
Listed By
Agency Name: Keller Williams Realty Elite
Shown By
Agency Title: Lake Norman Realty
Agency Phone: 704-450-1175

Estimate Your Payment
Estimated Payment
$ 2,609.99 per month $2,474.39 Principal & Interest $0.00 Property Tax (data not provided by mls) $135.60 Homeowner's Insurance
1708 Ambleside Court | MLS# 1219280
This single family home located at 1708 Ambleside Court, Greensboro, NC 27407 is currently listed for sale with an asking price of $464,900. This property was built in 1988 and has 4 bedrooms and 2 full and 1 partial baths. Ambleside Court is located in the Adams Farm - Brandermill subdivision. Search Adams Farm - Brandermill real estate on www.lakenormanvacationrentals.com today.