
BEDS5
BATHS3 full
SQUARE FEET3,488
MLS#4385753
STATUSActive
PROPERTY TYPEResidential - Single Family
SUBDIVISIONStonegate
Property Description
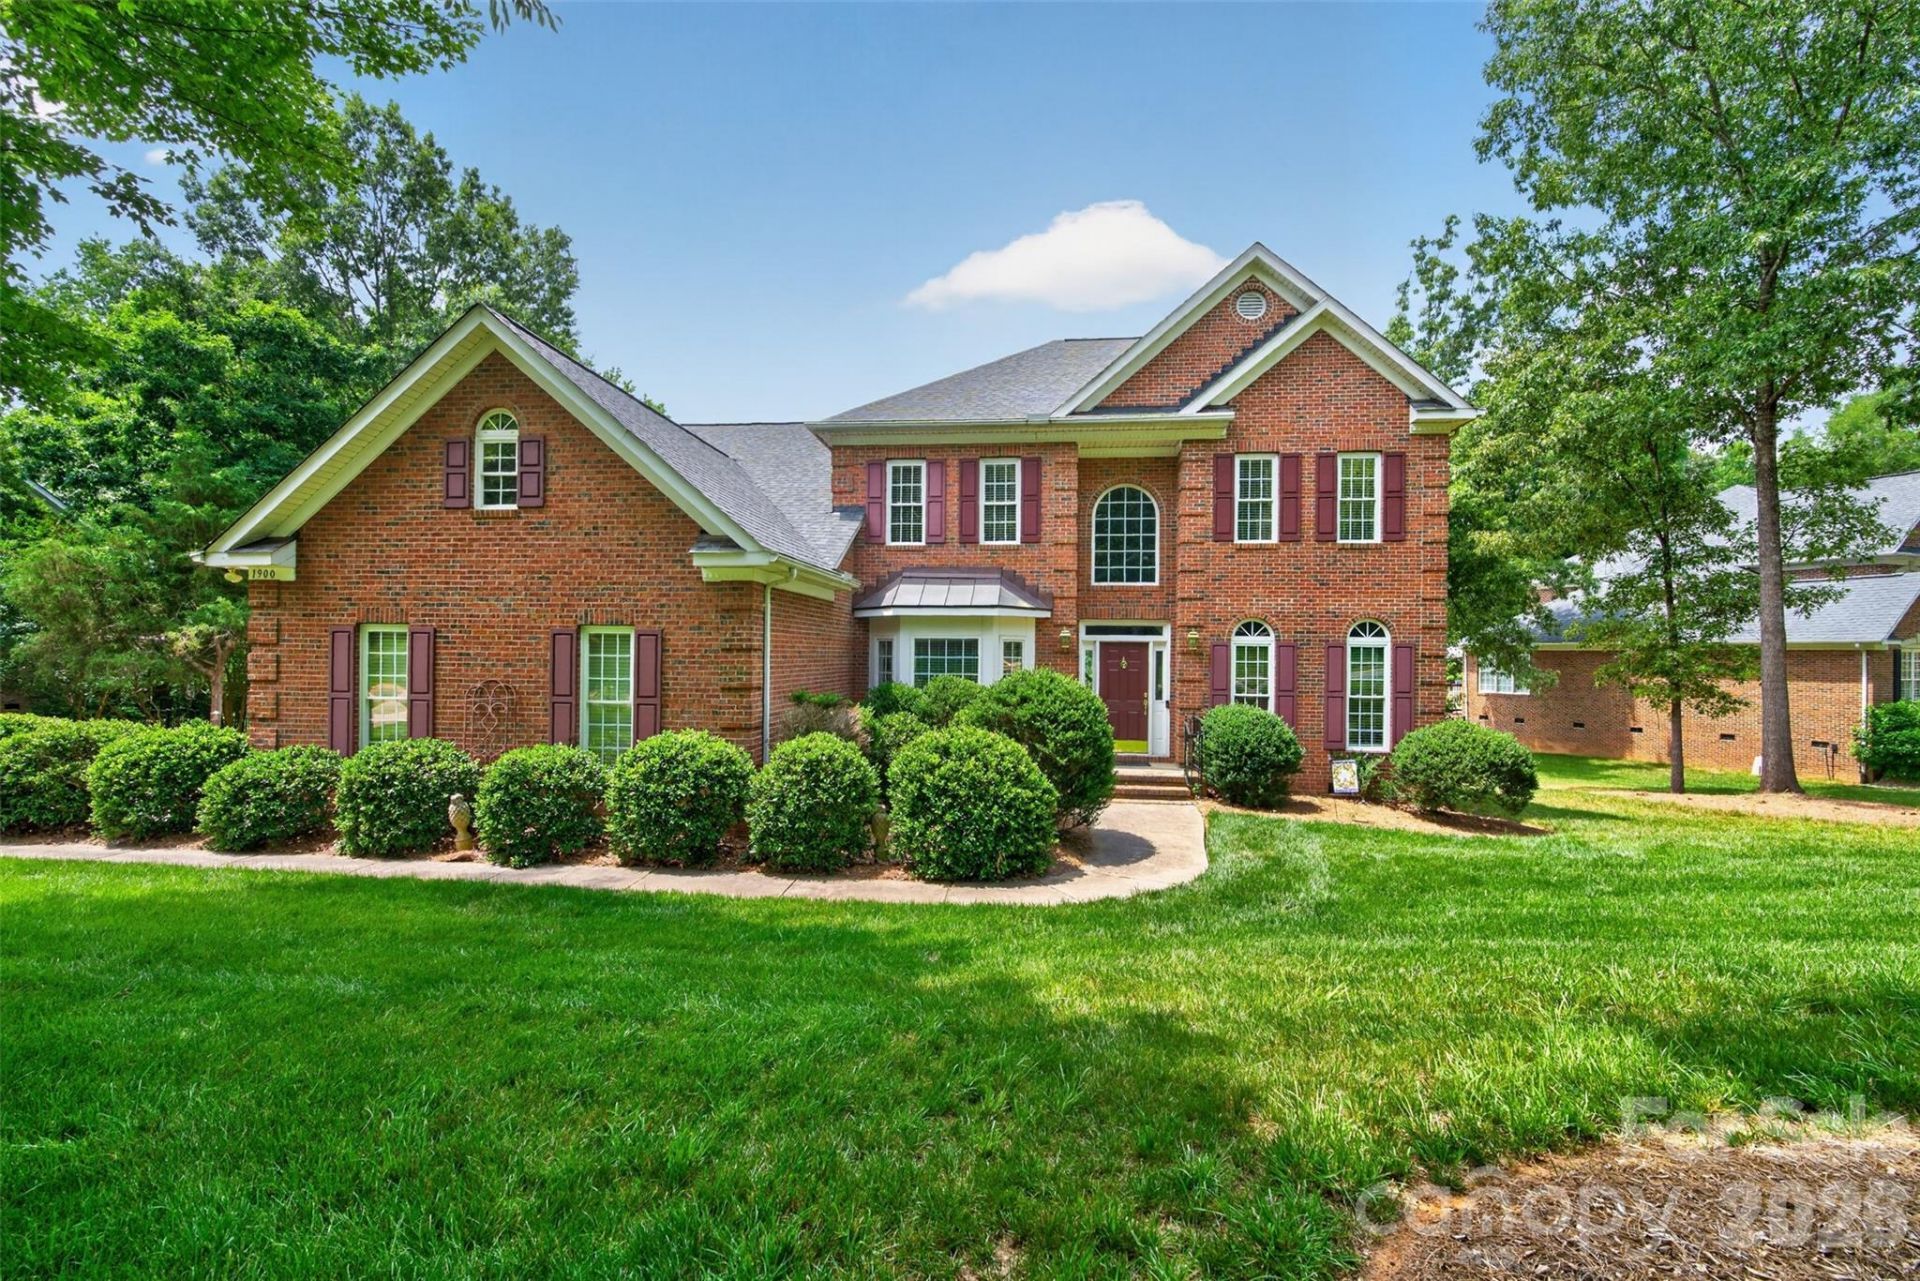
Welcome to 1900 Crestgate Drive, a beautifully maintained full-brick home in the highly sought-after Stonegate community of Waxhaw. Set on one of the largest lots in the neighborhood at approximately .822 acres, this move-in ready home offers the space, privacy, and outdoor lifestyle today's buyers are looking for.Inside, you'll find 4 bedrooms, 3 full bathrooms, a main level office/flex space, a spacious bonus room, dual staircases, and a 3-car garage. The home features a thoughtful floor plan, generous living spaces, and an updated primary bathroom, all maintained in excellent condition and ready for its next owners to enjoy.The expansive, open backyard is a true standout? entertaining, outdoor play, gardening, or unlimited possibilities. Located on Crestgate Drive in Stonegate, this home offers the feel of a private, oversized homesite within a welcoming, established neighborhood.Stonegate is known for its wonderful community atmosphere, family-friendly setting, highly rated school district, and lower Union County taxes.
Property Features
Property Type: Residential - Single Family
Garage: 3 car attached
Heating: Central, Hot Water, Natural Gas
Home Style: Traditional
Lot Size: 0.82 Acres
Roof Type: Architectural Shingle
Year Built: 2001
Amenities
Attic Stairs Pulldown
Kitchen Island
Pantry
Split Bedroom
Walk-In Closet(s)
Feature Descriptions
Appliances: Dishwasher, Disposal, Electric Cooktop, Electric Water Heater, Exhaust Fan, Microwave, Oven, Refrigerator, Wall Oven
Community Features: Clubhouse, Playground, Recreation Area, Street Lights, Walking Trails
Days on Site: 35
Exterior: Brick Full
Fireplace: Family Room, Gas Log
Flooring: Carpet, Laminate, Tile
Foundation: Crawl Space
HOA Fee: $965/ Annually
Laundry: Main Level
Lot: Cleared, Cul-De-Sac, Flood Fringe Area, Open Lot, Other - See Remarks
Lot Dimensions: 35845.42 sq ft
Parcel#: 06-078-093
Parking: Attached Garage, Garage Door Opener, Garage Faces Side, Keypad Entry
Patio/Porch: Deck
Security: Carbon Monoxide Detector(s), Security System, Smoke Detector(s)
Security: yes
Sewer: County Sewer
Utilities: Cable Available, Electricity Connected, Natural Gas, Wired Internet Available
Water: County Water
Window Features: Insulated Window(s), Window Treatments
Local Schools
High School: Cuthbertson
Middle School: Cuthbertson
Elementary School: New Town
Listed By / Shown By
Listed By
Agency Name: NorthGroup Real Estate LLC
Agency Contact: dana.crossman11@gmail.com
Shown By
Agency Title: Lake Norman Realty
Agency Phone: 704-450-1175

Estimate Your Payment
Estimated Payment
$ 4,575.48 per month $4,337.77 Principal & Interest $0.00 Property Tax (data not provided by mls) $237.71 Homeowner's Insurance
1900 Crestgate Drive | MLS# 4385753
This single family home located at 1900 Crestgate Drive, Waxhaw, NC 28173 is currently listed for sale with an asking price of $815,000. This property was built in 2001 and has 5 bedrooms and 3 full baths with 3488 sq. ft. Crestgate Drive is located in the Stonegate subdivision. Search Stonegate real estate on www.lakenormanvacationrentals.com today.