
BEDS4
BATHS3 full 1 partial
MLS#1224725
STATUSPending
PROPERTY TYPEResidential - Single Family
SUBDIVISIONJasper Meadows
Property Description
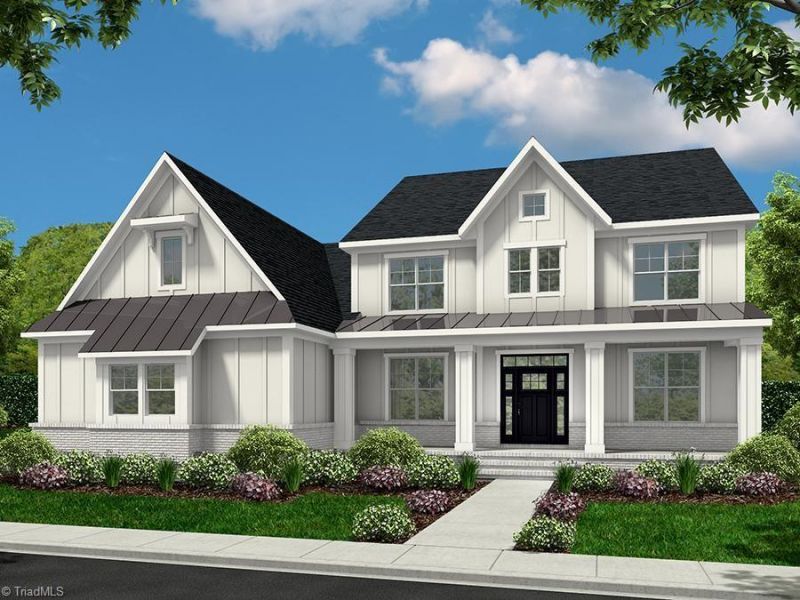
Pre-Sale for comp purposes. Brick with Cementous siding home in Clemmons built by Arden Homes. The Roller Mill II plan has an awesome open floor plan with main level primary suite. The large great room with gas fireplace and built-ins adjoins a screen porch. Bright kitchen features island with tile backsplash and stainless appliances. Upgrades on this home include screened porch, coffered ceiling in dining room, French doors to study, built-ins in great room, laundry room drop zone, children's retreat, game room, dry bar, gourmet kitchen, and laundry sink with cabinetry. {ROLLER MILL II PLAN - Elevation A}
Property Features
Property Type: Residential - Single Family
Cooling: Central Air
Fireplaces: 1
Fuel Type: Natural Gas
Garage: 2 car attached
Garage: Attached Garage
Heating: Forced Air, Natural Gas
Home Style: Traditional
Stories: 2.0
Year Built: 2026
Feature Descriptions
Appliance: Microwave, Oven, Cooktop, Dishwasher, Disposal, Range Hood, Gas Water Heater
Days on Site: 23
Exterior: Brick, Cement Siding, Vinyl Siding
Fireplace: Gas Log, Great Room
Flooring: Carpet, Engineered Hardwood, Tile
Foundation: Slab
HOA: Yes
HOA Fee: 85
Interior: Built-in Features, Ceiling Fan(s), Dead Bolt(s), Kitchen Island, Pantry, Solid Surface Counter
Lot: City Lot, Cleared, Corner Lot, Level
Sewer: Public Sewer
Swimming Pool: Yes
Total Rooms: 11
Water: Public
Water Heater: Gas
Local Schools
High School: West Forsyth
Middle School: Clemmons
Elementary School: Morgan
Listed By / Shown By
Listed By
Agency Name: Banner Team Properties Brokered by EXP Realty
Shown By
Agency Title: Lake Norman Realty
Agency Phone: 704-450-1175

Estimate Your Payment
Estimated Payment
$ 4,549.94 per month $4,313.56 Principal & Interest $0.00 Property Tax (data not provided by mls) $236.38 Homeowner's Insurance
1946 Michelle Drive | MLS# 1224725
This single family home located at 1946 Michelle Drive , Clemmons, NC 27012 is currently listed for sale with an asking price of $810,450. This property was built in 2026 and has 4 bedrooms and 3 full and 1 partial baths. Michelle Drive is located in the Jasper Meadows subdivision. Search Jasper Meadows real estate on www.lakenormanvacationrentals.com today.