
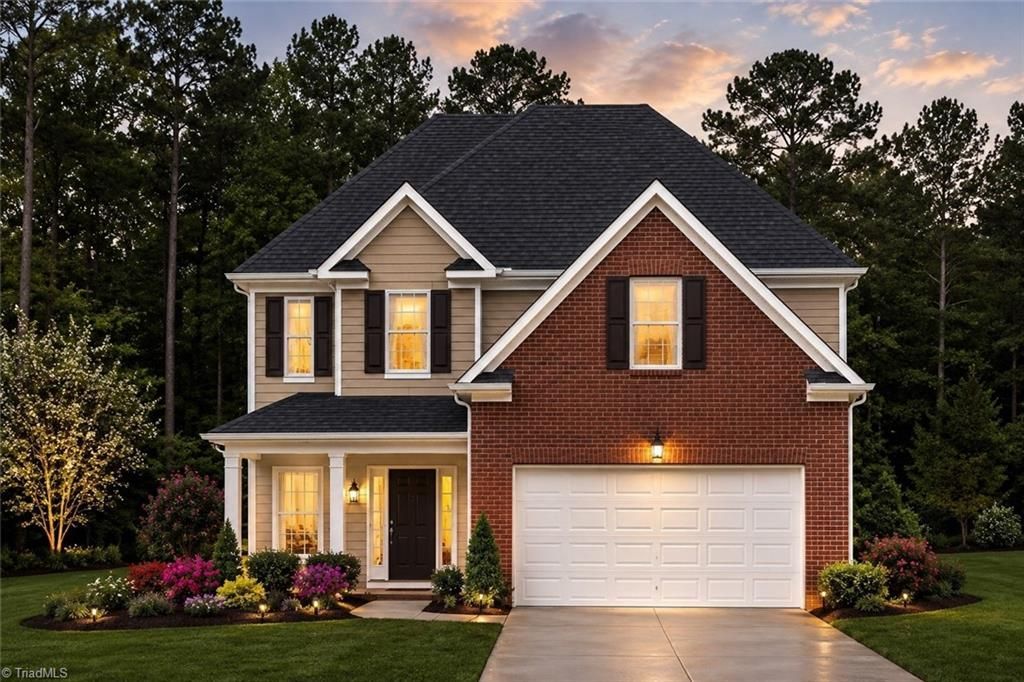
BEDS4
BATHS2 full 1 partial
MLS#1211201
STATUSActive
PROPERTY TYPEResidential - Single Family
SUBDIVISIONMurraylane North
Property Description
LOWEST PRICING OF THE YEAR! New Construction with an UPGRADE package including LVP FLOORING on the main level and GRANITE COUNTERS in the kitchen! This lovely home has 1,767SF, four bedrooms, 2.5 baths and a two car garage. Open floor plan on the main level with a spacious eat-in kitchen featuring birch cabinets, granite countertops and a black Whirlpool appliance package including a smooth top range, microwave, dishwasher and disposal. Upstairs you will find four spacious bedrooms including a primary suite with walk-in closet, double vanities and a fiberglass tub/shower. Builder to pay up to $7500 toward buyer closing costs, interest rate buydown or upgrades and this offer may be combined with down payment assistance programs. (Image reflects optional features not planned for this build - contact the listing agent for details. This home is complete and ready for occupancy).
Property Features
Property Type: Residential - Single Family
Cooling: Heat Pump
Fuel Type: Electric
Garage: Attached Garage
Garage: 2 car attached
Heating: Heat Pump, Electric
Lot Size: 0.20 Acres
Stories: 2.0
Year Built: 2026
Feature Descriptions
Appliance: Microwave, Dishwasher, Disposal, Free-Standing Range, Electric Water Heater
Attic: Access Only
Days on Site: 133
Exterior: Remarks
Exterior: Vinyl Siding
Flooring: Carpet, Vinyl
Foundation: Slab
HOA: Yes
HOA Fee: 20
Interior: Dead Bolt(s), Pantry, Solid Surface Counter
Lot: City Lot, Cleared
Lot Dimensions: 0.20 acre(s)
Sewer: Public Sewer
Total Rooms: 7
Water: Public
Water Heater: Electric
Listed By / Shown By
Listed By
Agency Name: eXp Realty
Shown By
Agency Title: Lake Norman Realty
Agency Phone: 704-450-1175

Estimate Your Payment
Estimated Payment
$ 1,543.31 per month $1,463.13 Principal & Interest $0.00 Property Tax (data not provided by mls) $80.18 Homeowner's Insurance
2010 Peggy Joe Way | MLS# 1211201
This single family home located at 2010 Peggy Joe Way, Greensboro, NC 27405 is currently listed for sale with an asking price of $274,900. This property was built in 2026 and has 4 bedrooms and 2 full and 1 partial baths. Peggy Joe Way is located in the Murraylane North subdivision. Search Murraylane North real estate on www.lakenormanvacationrentals.com today.