
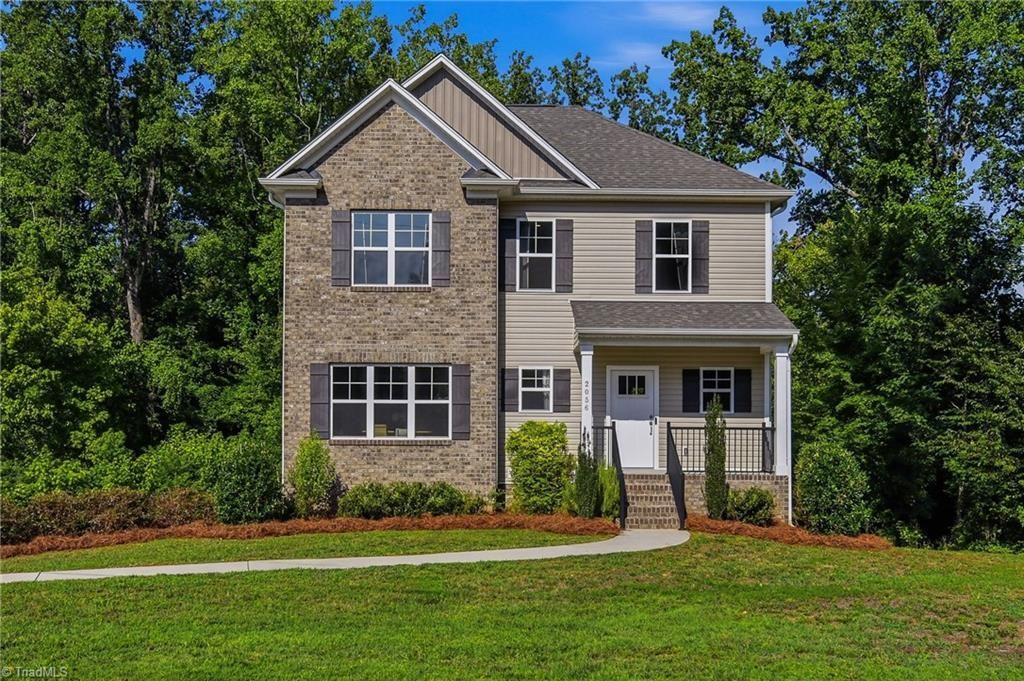
BEDS3
BATHS2 full 1 partial
MLS#1228003
STATUSActive
PROPERTY TYPEResidential - Single Family
SUBDIVISIONDeerfield
Property Description
Charming 3-bedroom home situated on a .47-acre lot in an established neighborhood! The bright, open floor plan features a spacious living room with a cozy fireplace, flowing into the kitchen and breakfast area. The kitchen offers ample cabinetry, a large pantry, and a butler's pantry connecting to the formal dining room. Step out from the breakfast room onto the deck overlooking the large, level backyardâ??perfect for entertaining, play, or gardening. The main level also includes a convenient laundry room. Upstairs, the generous primary suite features a large walk-in closet, double vanities, and a spacious shower. Two additional bedrooms, each with walk-in closets, share a hall bath. The basement offers a versatile playroom or flex space, along with a 2-car garage. Don't miss this wonderful home!
Property Features
Property Type: Residential - Single Family
Cooling: Central Air
Fireplaces: 1
Fuel Type: Electric, Natural Gas
Garage: 2
Garage: Basement Garage
Heating: Forced Air, Heat Pump, Multiple Systems, Electric, Nat
Lot Size: 0.47 Acres
Stories: 2.0
Year Built: 2022
Feature Descriptions
Appliance: Microwave, Dishwasher, Disposal, Free-Standing Range, Electric Water Heater
Attic: Pulldown Stairs
Exterior: Brick, Vinyl Siding
Fireplace: Gas Log, Den
Flooring: Carpet, Engineered Hardwood, Tile
Interior: Ceiling Fan(s), Dead Bolt(s), Kitchen Island, Pantry, Solid Surface Counter
Lot Dimensions: 0.47 acre(s)
Sewer: Public Sewer
Total Rooms: 9
Water: Public
Water Heater: Electric
Listed By / Shown By
Listed By
Agency Name: Leonard Ryden Burr Real Estate
Shown By
Agency Title: Lake Norman Realty
Agency Phone: 704-450-1175

Estimate Your Payment
Estimated Payment
$ 2,049.14 per month $1,942.68 Principal & Interest $0.00 Property Tax (data not provided by mls) $106.46 Homeowner's Insurance
2056 Claxton Drive | MLS# 1228003
This single family home located at 2056 Claxton Drive , Winston-Salem, NC 27127 is currently listed for sale with an asking price of $365,000. This property was built in 2022 and has 3 bedrooms and 2 full and 1 partial baths. Claxton Drive is located in the Deerfield subdivision. Search Deerfield real estate on www.lakenormanvacationrentals.com today.