
BEDS4
BATHS4 full
MLS#1227908
STATUSActive
PROPERTY TYPEResidential - Single Family
SUBDIVISIONSpring Forest
Property Description
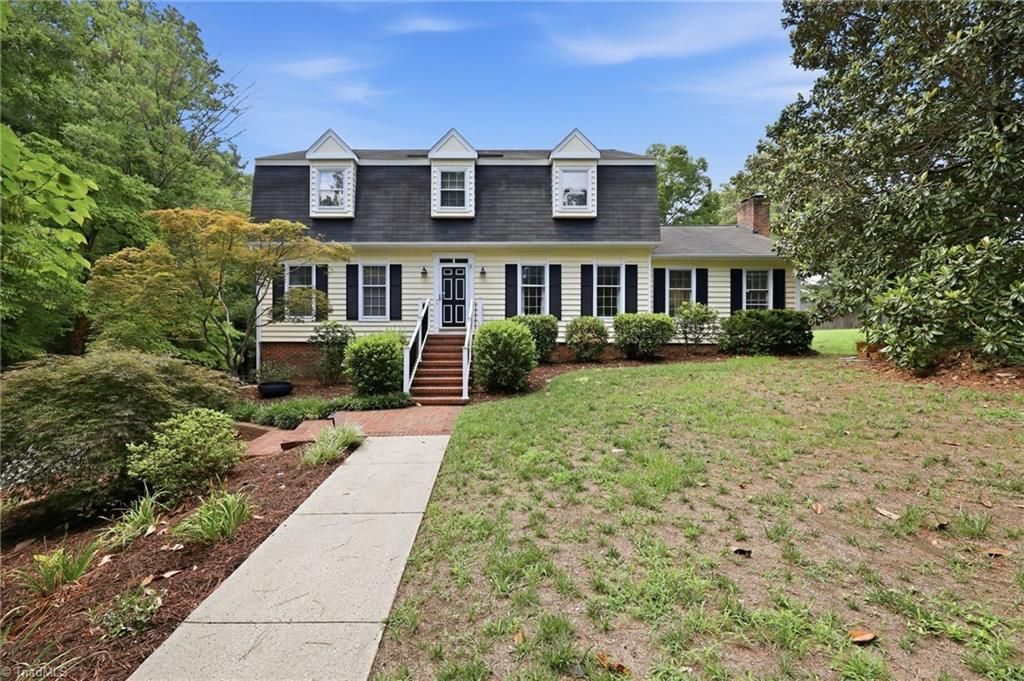
Thoughtfully expanded and beautifully maintained, this exceptional home offers over 4,000 square feet of flexible living space on a rare double city lot. Filled with natural light, the spacious floor plan features a large kitchen with generous cabinetry, center island, gas cooktop, and adjoining sunroom overlooking the private backyard. Enjoy multiple living spaces, including the original living room with a wood-burning fireplace and an expansive great room with vaulted ceilings, skylights, walls of windows, and custom built-ins. A formal dining room and private office add versatility. The main level features a secondary owner's suite with a private en suite bath, ideal for multigenerational living or guests. Upstairs offers the primary suite with dual closets and en suite, plus two additional bedrooms. Finished basement, oversized two-car garage, abundant storage, spacious deck, mature trees, garden area, playset, and storage building complete this one-of-a-kind property.
Property Features
Property Type: Residential - Single Family
Cooling: Central Air
Fenced: Yes
Fireplaces: 1
Fuel Type: Natural Gas
Garage: Attached Garage, Basement Garage, Side Load Garage
Garage: 2 car attached
Heating: Floor Furnace, Forced Air, Natural Gas
Home Style: Traditional
Lot Size: 0.99 Acres
Stories: 2.0
Year Built: 1975
Feature Descriptions
Appliance: Oven, Dishwasher, Disposal, Gas Cooktop, Gas Water Heater
Attic: Pulldown Stairs
Exterior: Vinyl Siding
Exterior: Garden
Fireplace: Living Room
Flooring: Carpet, Tile, Wood
Interior: Built-in Features, Ceiling Fan(s), Dead Bolt(s), Kitchen Island, Separate Shower, Solid Surface Counter, Vaulted Ceiling(s)
Lot: City Lot, Cleared
Lot Dimensions: 0.99 acre(s)
Sewer: Public Sewer
Total Rooms: 13
Water: Public
Water Heater: Gas
Listed By / Shown By
Listed By
Agency Name: Barbour & Company
Shown By
Agency Title: Lake Norman Realty
Agency Phone: 704-450-1175

Estimate Your Payment
Estimated Payment
$ 3,087.19 per month $2,926.80 Principal & Interest $0.00 Property Tax (data not provided by mls) $160.39 Homeowner's Insurance
2112 Somers Avenue | MLS# 1227908
This single family home located at 2112 Somers Avenue , Burlington, NC 27215 is currently listed for sale with an asking price of $549,900. This property was built in 1975 and has 4 bedrooms and 4 full baths. Somers Avenue is located in the Spring Forest subdivision. Search Spring Forest real estate on www.lakenormanvacationrentals.com today.