
BEDS3
BATHS4 full
MLS#1219344
STATUSActive
PROPERTY TYPEResidential - Single Family
SUBDIVISIONThe Springs At High Rock Lake
Property Description
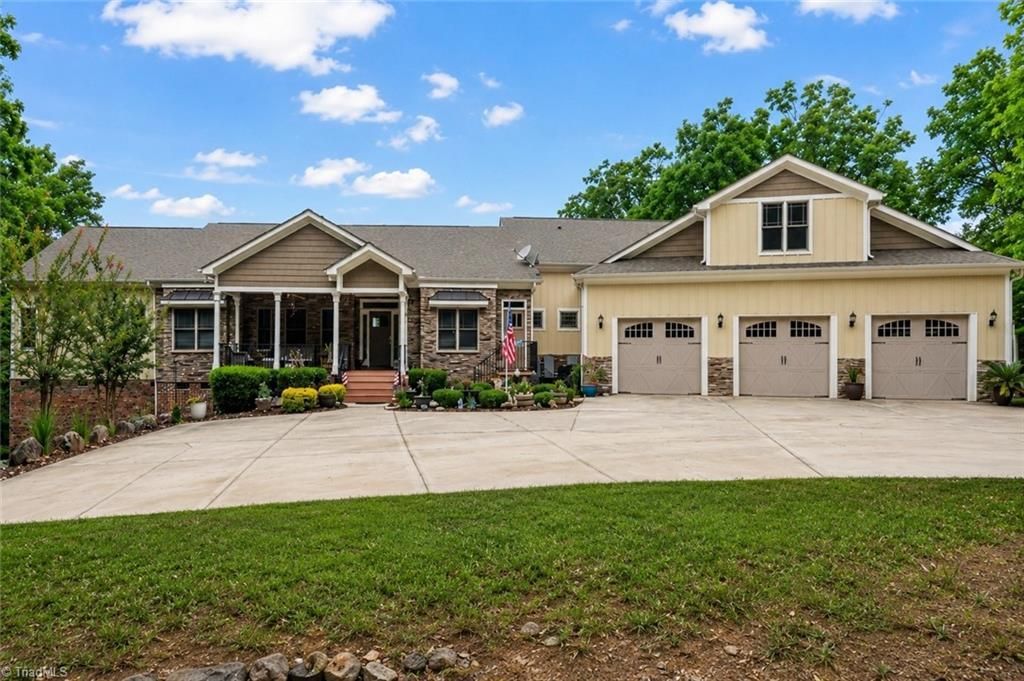
Don???t let the exterior fool you???this custom-built Craftsman offers over 3,500 sqft of thoughtfully designed living space that must be seen in person. The flexible floor plan features dual main-level suites, including a spacious primary with private balcony, plus a dedicated office, soaring ceilings, oversized windows, and a double-sided fireplace. Upstairs offers a bonus suite with full bath and closet, while unfinished space with HVAC provides room to expand. Designed with convenience in mind, accessibility features include a garage ramp, roll-in shower, and main-level living. The oversized 3-bay garage with workshop provides exceptional storage and workspace. Situated on nearly 6 private acres in the gated community of The Springs at High Rock, enjoy covered porches, peaceful seasonal lake views, and resort-style amenities including a clubhouse, pool, tennis/pickleball, walking trails, boat ramp, and boat/RV storage. If you???ve looked at this home before, it???s time to step inside!
Property Features
Property Type: Residential - Single Family
Cooling: Central Air, Multi Units
Fireplaces: 1
Fuel Type: Electric
Garage: 3 car attached
Garage: Attached Garage
Heating: Fireplace(s), Heat Pump, Multiple Systems, Electric
Lot Size: 1.58 Acres
Stories: 1.0
Year Built: 2008
Feature Descriptions
Appliance: Microwave, Dishwasher, Gas Water Heater
Attic: Floored Attic, Walk in Attic
Days on Site: 66
Exterior: Cement Siding
Fireplace: Gas Log, Living Room
Flooring: Carpet, Tile, Vinyl, Wood
HOA: Yes
HOA Fee: 355
Interior: Arched Doorways, Ceiling Fan(s), Dead Bolt(s), Pantry, Separate Shower, Solid Surface Counter, Vaulted Ceiling(s)
Lot: Wooded
Lot Dimensions: 1.58 acre(s)
Sewer: Septic Tank
Swimming Pool: Yes
Total Rooms: 5
Water: Well
Water Heater: Gas
Wooded: Yes
Local Schools
High School: South Davidson
Middle School: South Davidson
Elementary School: Denton
Listed By / Shown By
Listed By
Agency Name: Uwharrie Real Estate
Shown By
Agency Title: Lake Norman Realty
Agency Phone: 704-450-1175

Estimate Your Payment
Estimated Payment
$ 4,204.95 per month $3,986.49 Principal & Interest $0.00 Property Tax (data not provided by mls) $218.46 Homeowner's Insurance
2207 Sierra Trace Road | MLS# 1219344
This single family home located at 2207 Sierra Trace Road, Denton, NC 27239 is currently listed for sale with an asking price of $749,000. This property was built in 2008 and has 3 bedrooms and 4 full baths. Sierra Trace Road is located in the The Springs At High Rock Lake subdivision. Search The Springs At High Rock Lake real estate on www.lakenormanvacationrentals.com today.