
BEDS4
BATHS3 full
MLS#1227043
STATUSActive
PROPERTY TYPEResidential - Single Family
SUBDIVISIONMilbourne Heights
Property Description
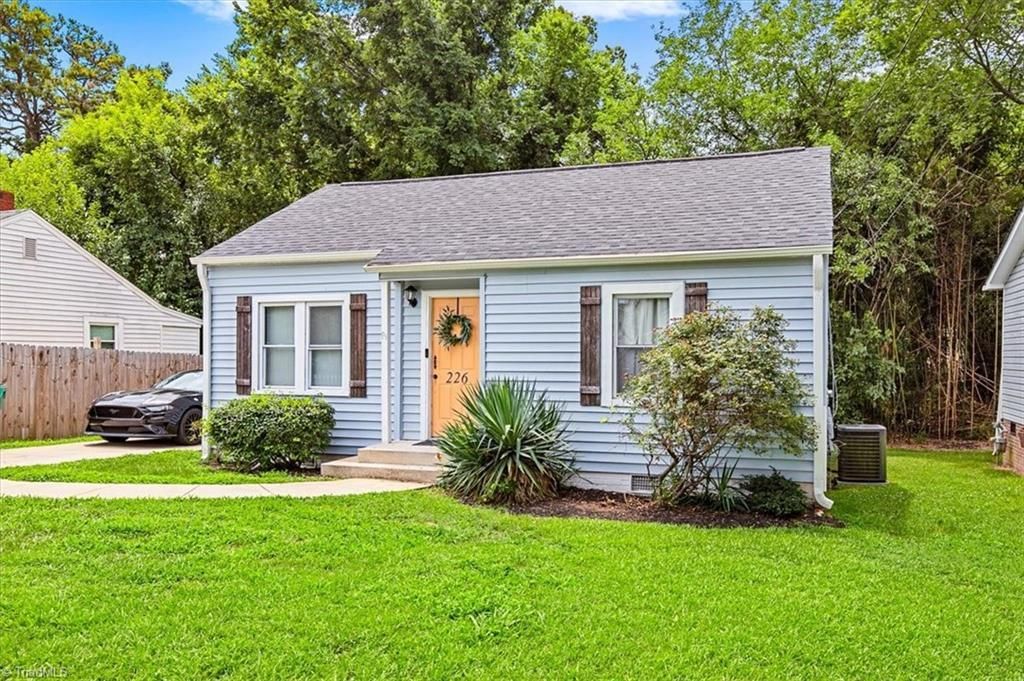
Welcoming 1953 home on a generous 0.18-acre lot with refreshingly low taxes. Ideal for investors, house-hackers or multigenerational living, with real cash flow potential and complete seller honesty.The home offers main-level living plus an unpermitted finished attic (ceiling under 6 ft), unpermitted attic bathroom, and unpermitted in-law suite. Full seller disclosures are attached so your agent can review everything with you with confidence.Current tenants have shared they would love to stay. Rent is $900 per room ($3,600/month for four rooms). The seller has documented Airbnb revenue history for the current setup. All furniture and appliances convey with the sale.Solid bones, a 2022 roof, and a usable lot make this a flexible, income-producing property. Located in High Point with easy access to HPU and across the Triad. A transparent opportunity for buyers who value clear information and low carrying costs.
Property Features
Property Type: Residential - Single Family
Cooling: Central Air
Fuel Type: Electric
Heating: Forced Air, Electric
Home Style: Bungalow
Lot Size: 0.18 Acres
Stories: 1.0
Year Built: 1953
Feature Descriptions
Appliance: Microwave, Dishwasher, Free-Standing Range, Range Hood, Electric Water Heater
Attic: Floored Attic, Permanent Stairs, Remarks
Days on Site: 3
Exterior: Garden, Remarks
Exterior: Aluminum Siding, Vinyl Siding, Wood Siding
Flooring: Tile, Vinyl
Interior: Built-in Features, Dead Bolt(s), In-Law Floorplan
Lot: City Lot, Near Public Transit, Level, Partially Cleared, Partially Wooded
Lot Dimensions: 0.18 acre(s)
Sewer: Public Sewer
Total Rooms: 6
Water: Public
Water Heater: Electric
Wooded: Yes
Local Schools
High School: Ragsdale
Middle School: Jamestown
Elementary School: Union
Listed By / Shown By
Listed By
Agency Name: Joy Watson Real Estate
Agency Contact: 928-699-8883
Shown By
Agency Title: Lake Norman Realty
Agency Phone: 704-450-1175

Estimate Your Payment
Estimated Payment
$ 1,263.17 per month $1,197.54 Principal & Interest $0.00 Property Tax (data not provided by mls) $65.63 Homeowner's Insurance
226 Friendly Avenue | MLS# 1227043
This single family home located at 226 Friendly Avenue , High Point, NC 27260 is currently listed for sale with an asking price of $225,000. This property was built in 1953 and has 4 bedrooms and 3 full baths. Friendly Avenue is located in the Milbourne Heights subdivision. Search Milbourne Heights real estate on www.lakenormanvacationrentals.com today.