
BEDS4
BATHS2 full 1 partial
MLS#1222883
STATUSPending
PROPERTY TYPEResidential - Single Family
SUBDIVISIONRiverbend
Property Description
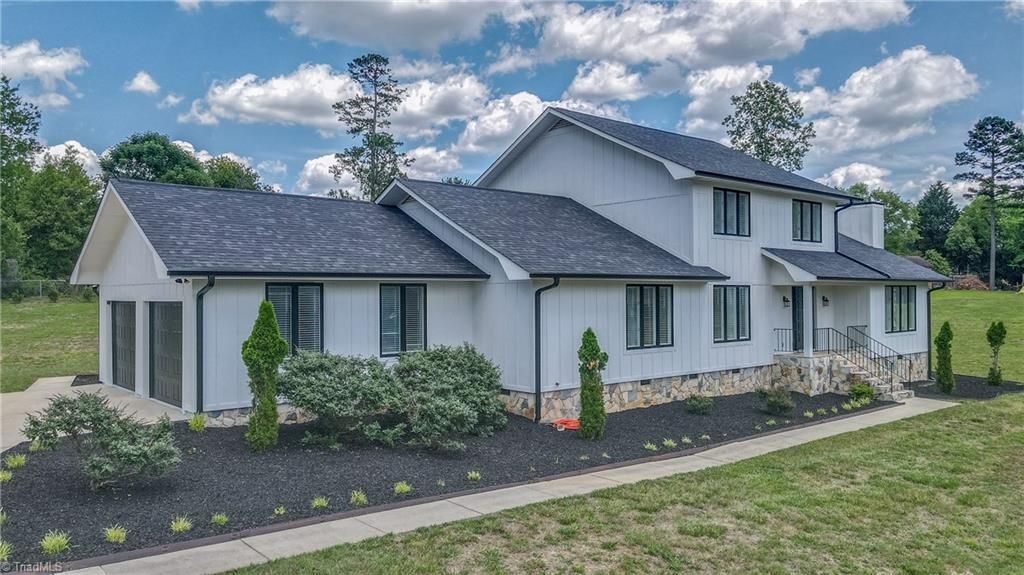
OPEN SUNDAY Beautiful 4 Bedroom home on larger lot. The owner had made plans to stay in this home however, plans sometime change. The home has had many recent updates Per Seller including Updated Kitchen, Updated Baths, Maple Hardwoods throughout, Roof, Gutters, Hardiboard Siding, Water Heater, all done in 2022. Insulated Garage Doors and Openers in 2024 and Upstairs Heat Pump in 2025. There really isn't anything you'd want to change. The Main Level includes the Primary Suite, Nice Large Office, Large open Great Room (Living, Dining) with a Wood Burning Fireplace, Kitchen and Breakfast Nook. There's a large Shower by the garage entrance that would be a great place to bathe pets or grab a shower after working in the garage before entering the house. There are 3 bedrooms and an Updated Bath with a double vanity, tub and separate shower upstairs. Located just off Wendover with easy access to Shopping, Grocery Stores, Parks, Greenways, PTI and all the Interstates as well as the Urban Loop.
Property Features
Property Type: Residential - Single Family
Cooling: Heat Pump, Multi Units
Fireplaces: 1
Fuel Type: Electric
Garage: 2 car attached
Garage: Attached Garage
Heating: Heat Pump, Multiple Systems, Electric
Lot Size: 1.18 Acres
Stories: 1.5
Year Built: 1987
Feature Descriptions
Appliance: Microwave, Dishwasher, Range, Electric Water Heater
Days on Site: 41
Exterior: Cement Siding
Fireplace: Living Room
Flooring: Wood
Interior: Great Room, Ceiling Fan(s), Dead Bolt(s), Freestanding Tub, Kitchen Island, Pantry, Separate Shower, Solid Surface Counter, Vaulted Ceiling(s)
Lot Dimensions: 1.18 acre(s)
Sewer: Septic Tank
Total Rooms: 9
Water: Well
Water Heater: Electric
Local Schools
High School: Southwest
Middle School: Southwest
Elementary School: Florence
Listed By / Shown By
Listed By
Agency Name: All About You Realty Team
Shown By
Agency Title: Lake Norman Realty
Agency Phone: 704-450-1175

Estimate Your Payment
Estimated Payment
$ 3,087.19 per month $2,926.80 Principal & Interest $0.00 Property Tax (data not provided by mls) $160.39 Homeowner's Insurance
2409 Riverbend Road | MLS# 1222883
This single family home located at 2409 Riverbend Road, Jamestown, NC 27282 is currently listed for sale with an asking price of $549,900. This property was built in 1987 and has 4 bedrooms and 2 full and 1 partial baths. Riverbend Road is located in the Riverbend subdivision. Search Riverbend real estate on www.lakenormanvacationrentals.com today.