
BEDS3
BATHS1 full 1 partial
MLS#1224741
STATUSActive
PROPERTY TYPEResidential - Single Family
SUBDIVISIONEastview
Property Description
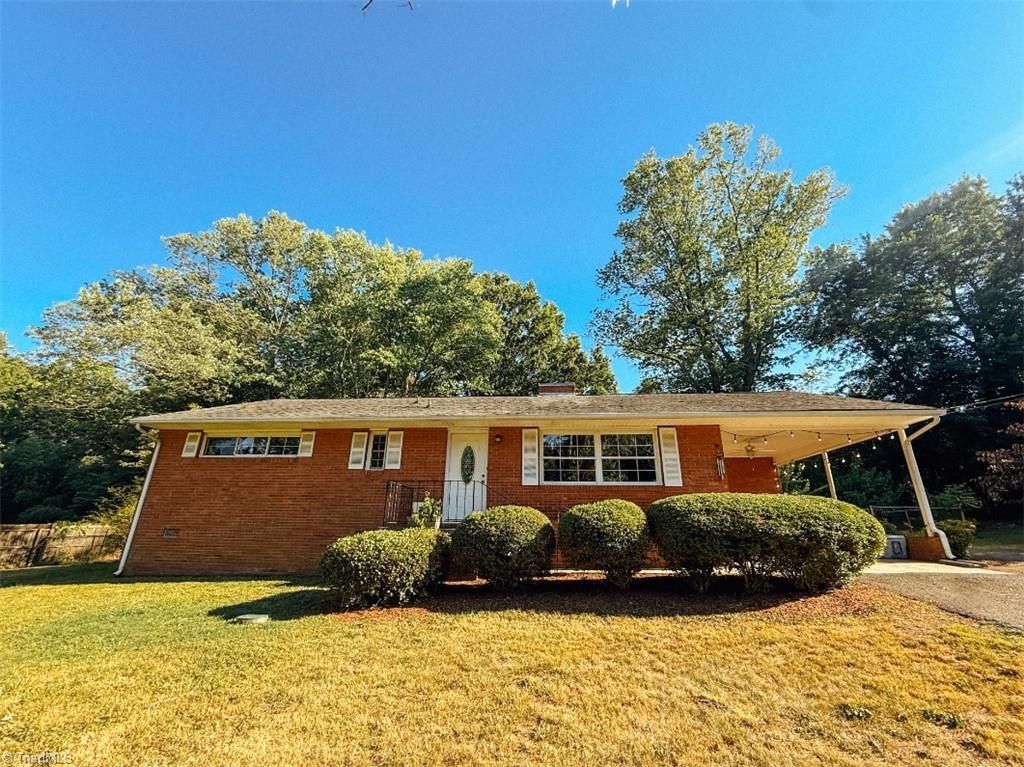
Welcome home to this charming, 1 level brick ranch perfectly situated in Asheboro, offering the convenience of being just minutes from the North Carolina Zoo and Asheboro's vibrant downtown area, including local favorites like The Table farmhouse bakery. This property features low county taxes and updated windows. Step inside to find gorgeous hardwood floors flowing throughout the house. The large living room showcases a cozy brick fireplace with a raised hearth???ideal for gathering. Equipped with a spacious, bright eat-in kitchen, complete with a breakfast bar, making entertaining a breeze. Retreat to the expansive primary bedroom (nearly 16'x12'), thoughtfully designed with raised large windows that flood the space with natural light. Outside, the oversized carport provides excellent versatility, while the almost half acre, fenced-in yard offers a private oasis. Complete with a spacious laundry room perfect for extra storage or hobbies, this home truly has it all.
Property Features
Property Type: Residential - Single Family
Cooling: Central Air
Fenced: Yes
Fireplaces: 1
Fuel Type: Natural Gas
Garage: Attached Carport
Garage: 1
Heating: Forced Air, Natural Gas
Home Style: Ranch
Lot Size: 0.45 Acres
Stories: 1.0
Year Built: 1957
Feature Descriptions
Appliance: Dishwasher, Free-Standing Range, Electric Water Heater
Attic: Pulldown Stairs
Days on Site: 30
Exterior: Brick
Fireplace: Living Room
Flooring: Vinyl, Wood
Interior: Ceiling Fan(s), Dead Bolt(s)
Lot: Partially Wooded, Subdivided, Sloped
Lot Dimensions: 0.45 acre(s)
Sewer: Septic Tank
Total Rooms: 7
Water: Public
Water Heater: Electric
Wooded: Yes
Listed By / Shown By
Listed By
Agency Name: Coldwell Banker Advantage
Shown By
Agency Title: Lake Norman Realty
Agency Phone: 704-450-1175

Estimate Your Payment
Estimated Payment
$ 1,336.15 per month $1,266.74 Principal & Interest $0.00 Property Tax (data not provided by mls) $69.42 Homeowner's Insurance
286 Eldorado Road | MLS# 1224741
This single family home located at 286 Eldorado Road, Asheboro, NC 27205 is currently listed for sale with an asking price of $237,999. This property was built in 1957 and has 3 bedrooms and 1 full and 1 partial baths. Eldorado Road is located in the Eastview subdivision. Search Eastview real estate on www.lakenormanvacationrentals.com today.