
BEDS3
BATHS2 full 1 partial
MLS#1225130
STATUSPending
PROPERTY TYPEResidential - Single Family
SUBDIVISIONGreen Valley
Property Description
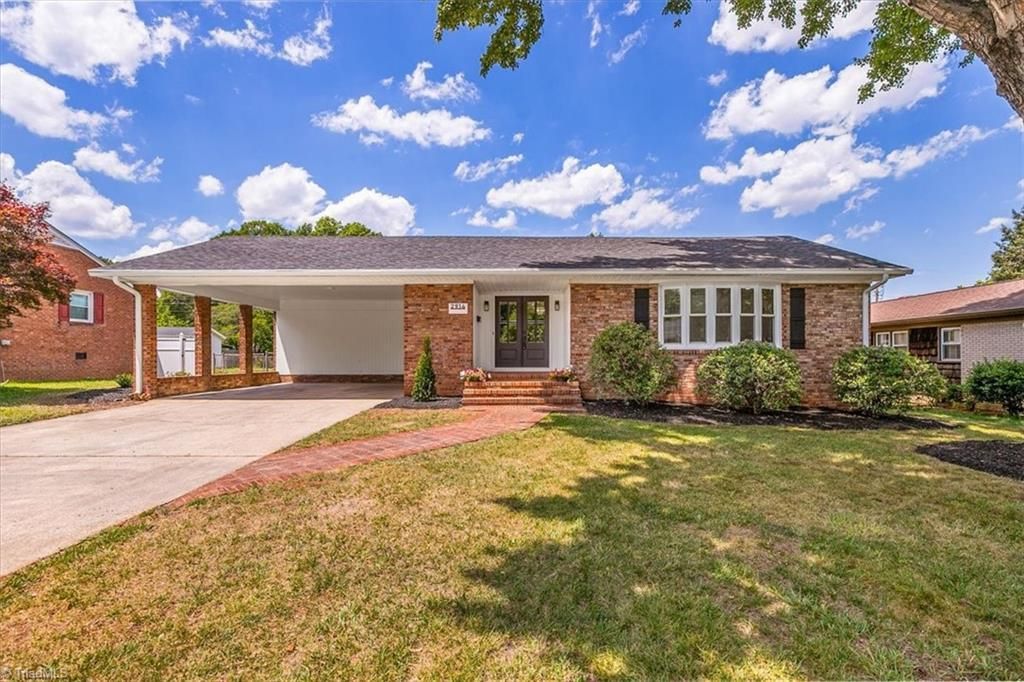
Beautifully renovated brick ranch in the Green Valley neighborhood!Conveniently located w/in walking distance of Friendly Shopping Center&Tanger Bicentennial Garden.This one-level home features a spacious living room w/bay window &cozy den w/gas fireplace open to the kitchen.The updated kitchen offers 42??? soft-close shaker cabinets,tile backsplash,quartz countertops,quartz sink,&NEW SS appl.Home includes 3 spacious BDRMS &2.5 fully remodeled baths,including a primary suite w/walk-in closet &tiled walk-in shower.Secondary BA features a tiled tub surround.All baths have new soft-close shaker vanities w/quartz countertops.Hardwood floors run throughout the home&is complemented by fresh paint,new lighting,ceiling fans,&doors.Enjoy the sunroom overlooking the large,level fenced backyard.Add'l features include a 2car carport,great storage,fresh landscaping,new crawlspace vapor barrier,water heater&roof replaced apprx 2020.Move-in ready in one of Greensboro???s most sought-after neighborhoods!
Property Features
Property Type: Residential - Single Family
Cooling: Central Air
Fenced: Yes
Fireplaces: 1
Fuel Type: Natural Gas
Garage: 2
Garage: Attached Carport
Heating: Forced Air, Natural Gas
Lot Size: 0.27 Acres
Stories: 1.0
Year Built: 1963
Feature Descriptions
Appliance: Microwave, Dishwasher, Free-Standing Range, Gas Water Heater
Attic: Floored Attic, Pulldown Stairs
Days on Site: 22
Exterior: Brick
Fireplace: Den
Flooring: Tile, Wood
Interior: Arched Doorways, Ceiling Fan(s), Dead Bolt(s), Solid Surface Counter
Lot: Level
Lot Dimensions: 0.27 acre(s)
Sewer: Public Sewer
Total Rooms: 9
Water: Public
Water Heater: Gas
Local Schools
High School: Grimsley
Middle School: Kiser
Elementary School: Sternberger
Listed By / Shown By
Listed By
Agency Name: RE/MAX Realty Consultants
Shown By
Agency Title: Lake Norman Realty
Agency Phone: 704-450-1175

Estimate Your Payment
Estimated Payment
$ 2,638.06 per month $2,501.01 Principal & Interest $0.00 Property Tax (data not provided by mls) $137.05 Homeowner's Insurance
2914 Cornwallis Drive | MLS# 1225130
This single family home located at 2914 Cornwallis Drive, Greensboro, NC 27408 is currently listed for sale with an asking price of $469,900. This property was built in 1963 and has 3 bedrooms and 2 full and 1 partial baths. Cornwallis Drive is located in the Green Valley subdivision. Search Green Valley real estate on www.lakenormanvacationrentals.com today.