
BEDS4
BATHS3 full 1 partial
MLS#1223006
STATUSActive
PROPERTY TYPEResidential - Single Family
SUBDIVISIONCountry Club Forest
Property Description
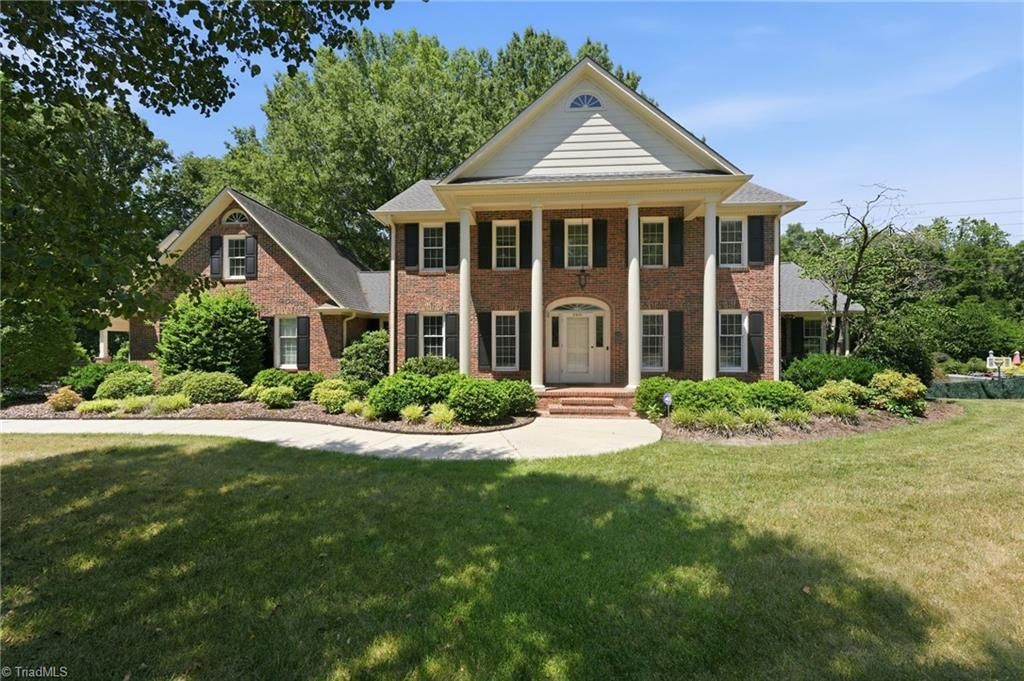
Truly exquisite Georgian brick home nestled just off prestigious Alamance Country Club. From the expansive columned front porch to the grand foyer, this home showcases timeless architecture and craftsmanship throughout. The foyer is flanked by a formal dining room and elegant office/living room. The updated kitchen features custom hickory cabinetry, rich oak and walnut hardwood floors, and opens seamlessly to a spacious breakfast area, sitting room, and enclosed porch perfect for entertaining. The grand living room offers custom built-ins and a stunning fireplace. The main level also features a private guest suite with a walk-in closet and tiled shower, plus a bright sunroom. Upstairs, the luxurious owner's suite includes a spa-inspired bath and dual walk-in closets. Two additional bedrooms share an updated bath, while the oversized bonus room with built-ins provides flexible living space. Outside, enjoy a covered entertaining area, fenced backyard and private preserve views.
Property Features
Property Type: Residential - Single Family
Cooling: Central Air
Fenced: Yes
Fireplaces: 1
Fuel Type: Natural Gas
Garage: 2 car attached
Garage: Attached Garage, Detached Carport
Heating: Fireplace(s), Forced Air, Multiple Systems, Natural G
Home Style: Traditional
Lot Size: 0.59 Acres
Stories: 2.0
Year Built: 1986
Feature Descriptions
Appliance: Built-In Range, Cooktop, Dishwasher, Electric Water Heater
Attic: Floored Attic
Days on Site: 42
Energy: Generator
Exterior: Brick
Fireplace: Gas Log, Den
Flooring: Carpet, Tile, Vinyl, Wood
Interior: Built-in Features, Ceiling Fan(s), Freestanding Tub, Kitchen Island, Pantry, Separate Shower, Solid Surface Counter
Lot: City Lot, Cleared, See Remarks
Lot Dimensions: 0.59 acre(s)
Sewer: Public Sewer
Water: Public
Water Heater: Electric
Local Schools
High School: Walter M Williams
Middle School: Turrentine
Elementary School: Marvin B. Smith
Listed By / Shown By
Listed By
Agency Name: eXp Realty
Shown By
Agency Title: Lake Norman Realty
Agency Phone: 704-450-1175

Estimate Your Payment
Estimated Payment
$ 5,193.03 per month $4,923.24 Principal & Interest $0.00 Property Tax (data not provided by mls) $269.79 Homeowner's Insurance
2915 Truitt Drive | MLS# 1223006
This single family home located at 2915 Truitt Drive , Burlington, NC 27215 is currently listed for sale with an asking price of $925,000. This property was built in 1986 and has 4 bedrooms and 3 full and 1 partial baths. Truitt Drive is located in the Country Club Forest subdivision. Search Country Club Forest real estate on www.lakenormanvacationrentals.com today.