
BEDS3
BATHS2 full
SQUARE FEET1,679
MLS#4404835
STATUSActive
PROPERTY TYPEResidential - Single Family
SUBDIVISIONParkwest
Property Description
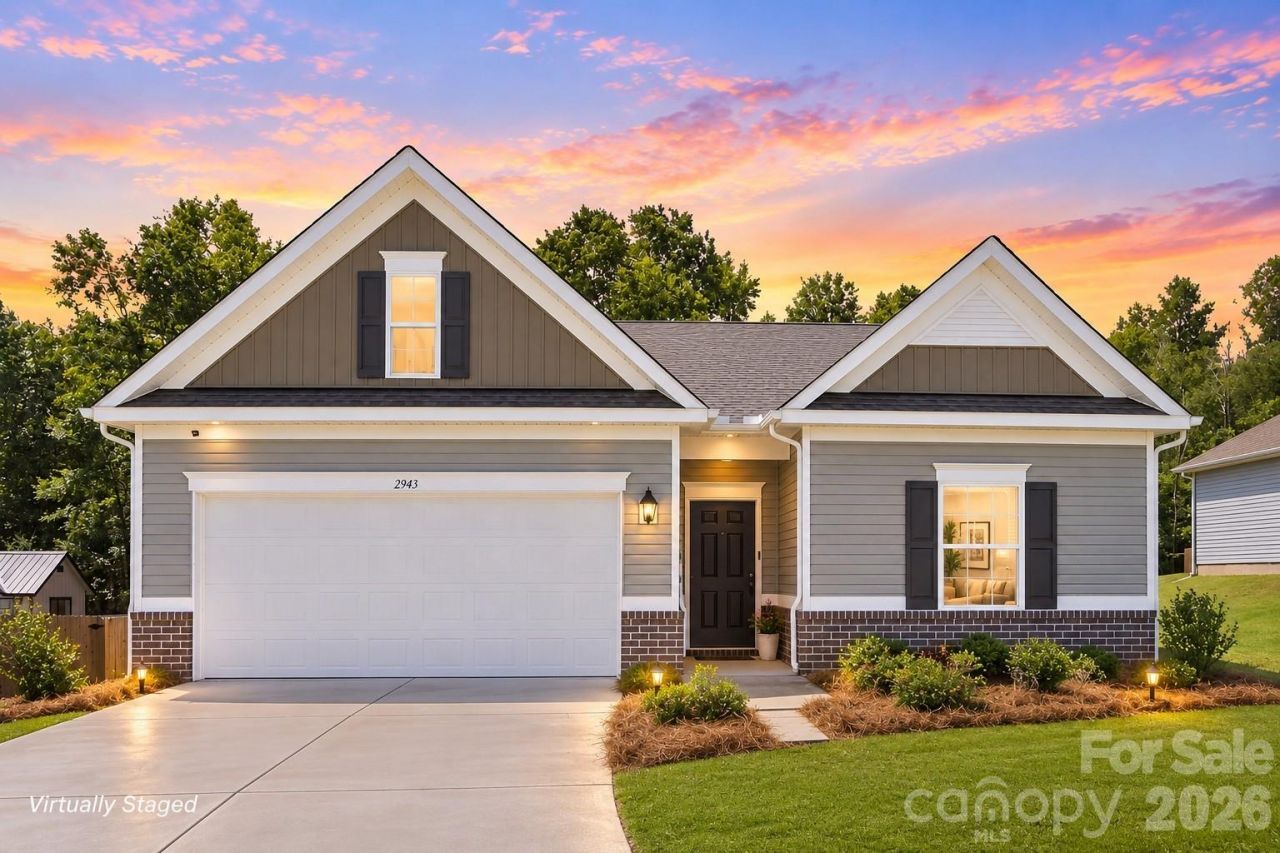
If you've been waiting for a newer home in this neighborhood, your wait is over! Opportunities like this are few and far between. This thoughtfully designed ranch offers the perfect blend of style, comfort, and functionality with an open-concept layout, a desirable split-bedroom floor plan, and a private owner's suite tucked away for added privacy. The kitchen is the heart of the home, featuring white shaker cabinetry, Luna Pearl granite countertops, a gas range, a white tile backsplash, and an oversized island overlooking the living and dining areas?perfect for entertaining or everyday living. Step outside to the covered back patio, ideal for morning coffee or relaxing evenings, and enjoy a convenient location just minutes from Albemarle, Locust, shopping, dining, local wineries, parks, and outdoor recreation. Move-in ready and waiting for its next owner!
Property Features
Property Type: Residential - Single Family
Garage: 2 car attached
Heating: Natural Gas
Home Style: Traditional
Lot Size: 0.33 Acres
Roof Type: Architectural Shingle
Year Built: 2023
Amenities
Attic Stairs Pulldown
Cable Prewire
Pantry
Split Bedroom
Walk-In Closet(s)
Feature Descriptions
Appliances: Dishwasher, Disposal, Microwave, Oven, Plumbed For Ice Maker, Refrigerator
Community Features: Sidewalks
Exterior: Vinyl
Flooring: Carpet, Vinyl
Foundation: Slab
HOA Fee: $100/ Annually
Laundry: In Hall, Inside, Laundry Room
Lot: Cleared, Level, Wooded
Lot Dimensions: 76x188
Parcel#: 6538-03-12-9591
Parking: Driveway, Attached Garage
Patio/Porch: Covered, Patio, Rear Porch
Sewer: Public Sewer
Utilities: Natural Gas
Water: City
Local Schools
High School: West Stanly
Middle School: West Stanly
Elementary School: Endy
Listed By / Shown By
Listed By
Agency Name: HOMETOWN REALTY PROS LLC
Agency Contact: PropertieswithKim@gmail.com
Shown By
Agency Title: Lake Norman Realty
Agency Phone: 704-450-1175

Estimate Your Payment
Estimated Payment
$ 1,936.86 per month $1,836.23 Principal & Interest $0.00 Property Tax (data not provided by mls) $100.63 Homeowner's Insurance
2943 Parkwest Drive | MLS# 4404835
This single family home located at 2943 Parkwest Drive , Albemarle, NC 28001 is currently listed for sale with an asking price of $345,000. This property was built in 2023 and has 3 bedrooms and 2 full baths with 1679 sq. ft. Parkwest Drive is located in the Parkwest subdivision. Search Parkwest real estate on www.lakenormanvacationrentals.com today.