
BEDS3
BATHS3 full 1 partial
SQUARE FEET2,205
MLS#4393561
STATUSActive
PROPERTY TYPEResidential - Single Family
SUBDIVISIONBannerwood
Property Description
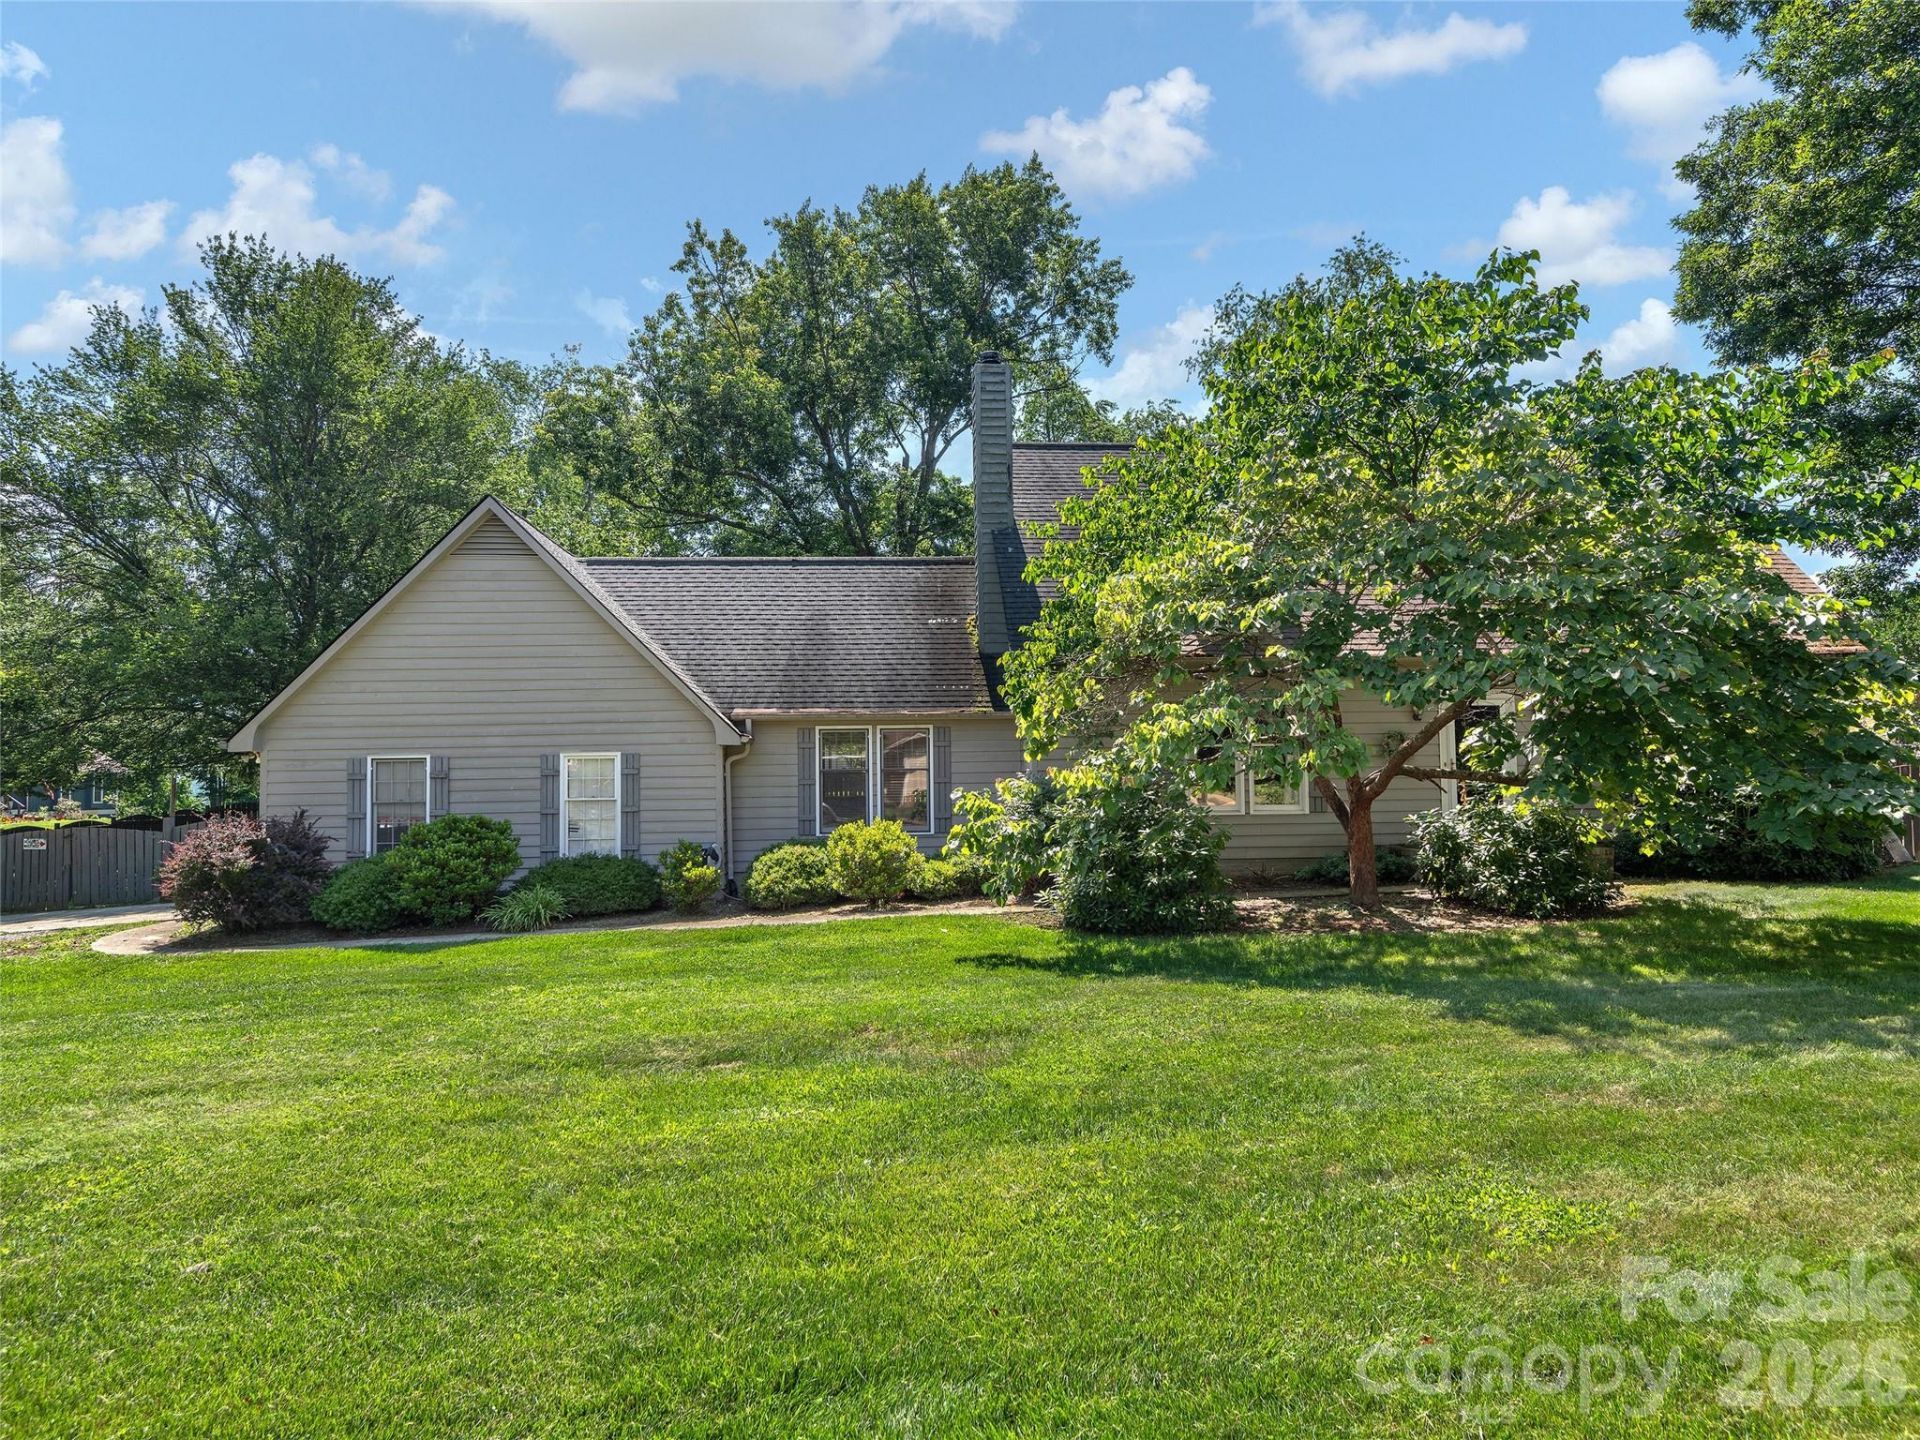
Bring your vision and transform this spacious home into something truly special! Offering 3 bedrooms, 3.5 bathrooms, and a desirable open floor plan, this property is full of potential for buyers looking to add their own style and updates. The main living area features a cozy wood-burning fireplace, while the kitchen includes a pantry and flows seamlessly into the living and dining spaces. Additional features include a dedicated laundry room, a 2-car garage, a screened porch with an adjoining deck, and a fenced backyard, perfect for outdoor enjoyment. With great bones and plenty of space, this is a golden opportunity to renovate, build equity, and make this home your own. Home inspection and builder quote available upon request.
Property Features
Property Type: Residential - Single Family
Fenced: Yes
Garage: 2
Heating: Heat Pump
Lot Size: 0.53 Acres
Roof Type: Architectural Shingle
Year Built: 1985
Amenities
Kitchen Island
Pantry
Walk-In Closet(s)
Feature Descriptions
Appliances: Dishwasher, Disposal, Electric Range, Microwave, Propane Water Heater
Community Features: None
Days on Site: 30
Exterior: Wood
Fireplace: Living Room, Wood Burning
Flooring: Carpet, Tile, Wood
Foundation: Crawl Space
HOA Fee: $15/ Annually
Horse Amenities: None
Laundry: Laundry Chute, Laundry Room, Main Level
Lot: Cleared
Other Structures: None
Parcel#: 9640-05-6800
Parking: Driveway
Patio/Porch: Front Porch, Rear Porch, Screened
Security: Smoke Detector(s)
Sewer: Septic Installed
Water: City
Local Schools
High School: West Henderson
Middle School: Rugby
Elementary School: Mills River
Listed By / Shown By
Listed By
Agency Name: Howard Hanna Beverly-Hanks
Agency Contact: stephanie.cathey@howardhannatate.com
Shown By
Agency Title: Lake Norman Realty
Agency Phone: 704-450-1175

Estimate Your Payment
Estimated Payment
$ 2,526.34 per month $2,395.09 Principal & Interest $0.00 Property Tax (data not provided by mls) $131.25 Homeowner's Insurance
3 Carolewood Drive | MLS# 4393561
This single family home located at 3 Carolewood Drive, Horse Shoe, NC 28742 is currently listed for sale with an asking price of $450,000. This property was built in 1985 and has 3 bedrooms and 3 full and 1 partial baths with 2205 sq. ft. Carolewood Drive is located in the Bannerwood subdivision. Search Bannerwood real estate on www.lakenormanvacationrentals.com today.