
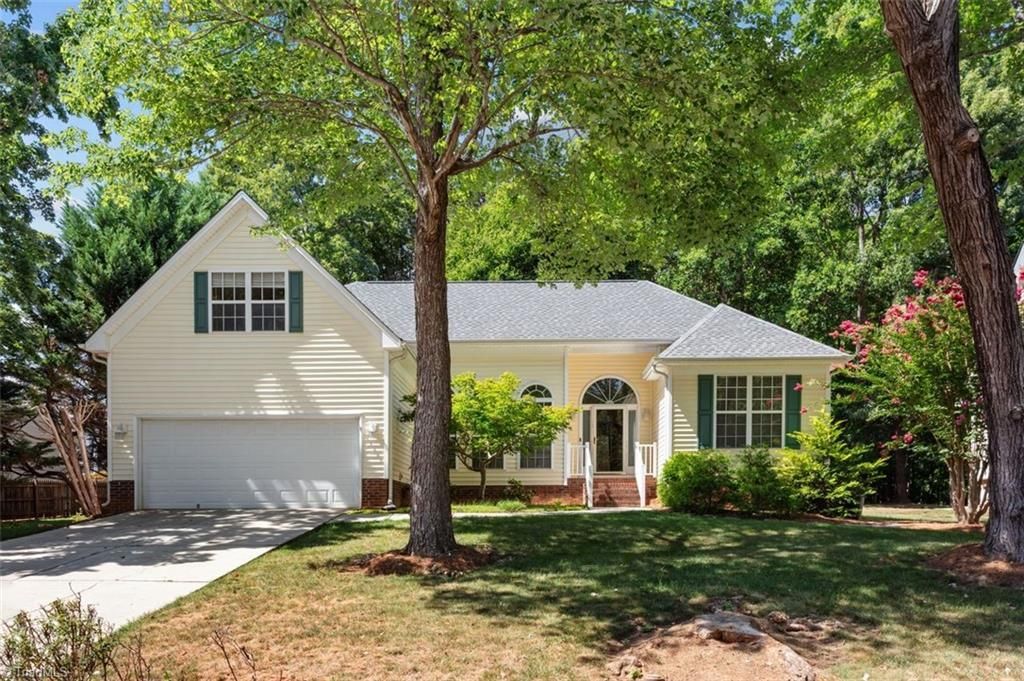
BEDS3
BATHS2 full
MLS#1227754
STATUSActive
PROPERTY TYPEResidential - Single Family
SUBDIVISIONReserve At Richland Creek
Property Description
Beautifully Maintained 3 Bedroom, 2 Bath Home Offers the Perfect Floor Plan in an Exceptional Location! All Bedrooms & Baths on Main Level Make First Floor Living Easy! Great Room w/ Gas-Log Fireplace! Amazing Kitchen w/ Granite Countertops, Large Island, Stainless Steel Appliances, Tons of Cabinets & Counterspace, Bar Sitting Area & Eat-In Breakfast Room! Main Level Primary Suite w/ Tray Ceiling, Large Walk-In Closet, Plus a Wonderful Sitting Area! Primary Bath w/ Granite Countertops, Double Vanities & Soaking Tub! Large Bonus Room w/ Endless Possibilities! Home Office, Playroom, or Home Theatre are Just a Few Ideas! Open Concept, High Ceilings, & Large Windows throughout the Home! Private Deck Overlooking the Peaceful, Fenced-In Backyard is Perfect for Relaxing or Entertaining! Large Attic Storage, 2-Car Attached Garage, Newer Roof & Appliances, Wired for Home Alarm, Generator, & Much More! Close to Lake Jeanette Area, Walking & Biking Trails, Parks, Shopping, Science Center & More!
Property Features
Property Type: Residential - Single Family
Cooling: Central Air
Fenced: Yes
Fireplaces: 1
Fuel Type: Natural Gas
Garage: Attached Garage
Garage: 2 car attached
Heating: Forced Air, Natural Gas
Lot Size: 0.24 Acres
Stories: 1.0
Year Built: 2000
Feature Descriptions
Appliance: Microwave, Dishwasher, Free-Standing Range, Gas Water Heater
Attic: Floored Attic
Days on Site: 1
Exterior: Vinyl Siding
Fireplace: Gas Log, Great Room
Flooring: Carpet, Tile, Vinyl, Wood
HOA: Yes
HOA Fee: 26.35
Interior: Great Room, Built-in Features, Ceiling Fan(s), Soaking Tub, Kitchen Island, Pantry
Lot: City Lot, Cul-De-Sac
Lot Dimensions: 0.24 acre(s)
Sewer: Public Sewer
Total Rooms: 10
Water: Public
Water Heater: Gas
Listed By / Shown By
Listed By
Agency Name: Tyler Redhead & McAlister Real Estate, LLC
Shown By
Agency Title: Lake Norman Realty
Agency Phone: 704-450-1175

Estimate Your Payment
Estimated Payment
$ 2,329.85 per month $2,208.80 Principal & Interest $0.00 Property Tax (data not provided by mls) $121.04 Homeowner's Insurance
3 Holly Springs Lane | MLS# 1227754
This single family home located at 3 Holly Springs Lane , Greensboro, NC 27455 is currently listed for sale with an asking price of $415,000. This property was built in 2000 and has 3 bedrooms and 2 full baths. Holly Springs Lane is located in the Reserve At Richland Creek subdivision. Search Reserve At Richland Creek real estate on www.lakenormanvacationrentals.com today.