
BEDS4
BATHS2 full 1 partial
MLS#1227345
STATUSPending
PROPERTY TYPEResidential - Single Family
SUBDIVISIONCountry Club Forest
Property Description
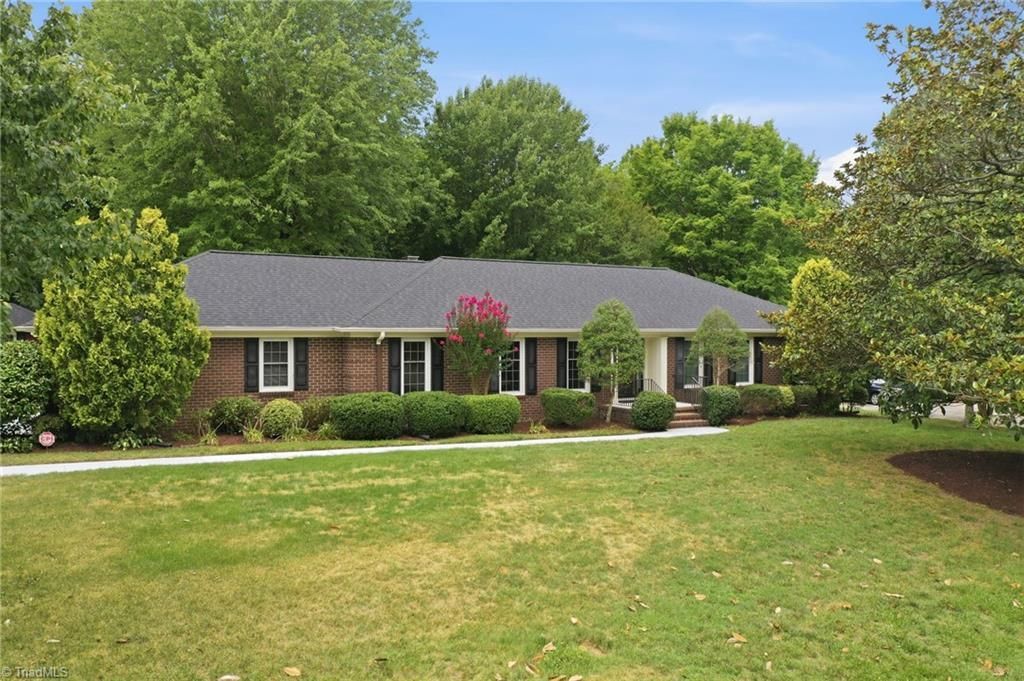
Beautifully updated and meticulously maintained, this brick ranch offers nearly 2,600 HTSF of one-level living on a private 0.50+ acre lot in Country Club Forest. Major improvements include a new roof (2020), HVAC (2021), and water heater (2023), plus LeafFilter gutter protection with transferable lifetime warranty, epoxy-coated garage floor and SO much more. The updated kitchen features a smooth-top cooktop, wall oven, dishwasher, stainless hood, and refrigerator. Renovated bathrooms, hardwood and tile flooring throughout (no carpet), spacious laundry room with washer, dryer, and utility sink, plus an adjoining utility/storage room add to the appeal. Enjoy the back deck overlooking the fenced backyard with a wired workshop and storage building. Convenient to shopping, dining, and interstate access. Updated one-level homes of this quality and size are rare???schedule your showing today!
Property Features
Property Type: Residential - Single Family
Cooling: Central Air
Fenced: Yes
Fireplaces: 1
Fuel Type: Natural Gas
Garage: Attached Garage, Side Load Garage
Garage: 2 car attached
Heating: Forced Air, Natural Gas
Home Style: Ranch
Lot Size: 0.51 Acres
Stories: 1.0
Year Built: 1971
Feature Descriptions
Appliance: Oven, Cooktop, Dishwasher, Range Hood, Electric Water Heater
Attic: Pulldown Stairs
Days on Site: 3
Energy: Insulated Doors
Exterior: Brick
Fireplace: Great Room
Flooring: Tile, Wood
Interior: Great Room, Built-in Features, Ceiling Fan(s), Dead Bolt(s), Solid Surface Counter
Lot: Level
Lot Dimensions: 0.51 acre(s)
Sewer: Public Sewer
Total Rooms: 12
Water: Public
Water Heater: Electric
Local Schools
High School: Williams
Middle School: Turrentine
Elementary School: Smith
Listed By / Shown By
Listed By
Agency Name: Howard Hanna Allen Tate - Burlington
Shown By
Agency Title: Lake Norman Realty
Agency Phone: 704-450-1175

Estimate Your Payment
Estimated Payment
$ 2,385.99 per month $2,262.03 Principal & Interest $0.00 Property Tax (data not provided by mls) $123.96 Homeowner's Insurance
3203 Forestdale Drive | MLS# 1227345
This single family home located at 3203 Forestdale Drive, Burlington, NC 27215 is currently listed for sale with an asking price of $425,000. This property was built in 1971 and has 4 bedrooms and 2 full and 1 partial baths. Forestdale Drive is located in the Country Club Forest subdivision. Search Country Club Forest real estate on www.lakenormanvacationrentals.com today.