
BEDS3
BATHS1 full
MLS#1227077
STATUSActive
PROPERTY TYPEResidential - Single Family
SUBDIVISIONLena Thacker Hutton
Property Description
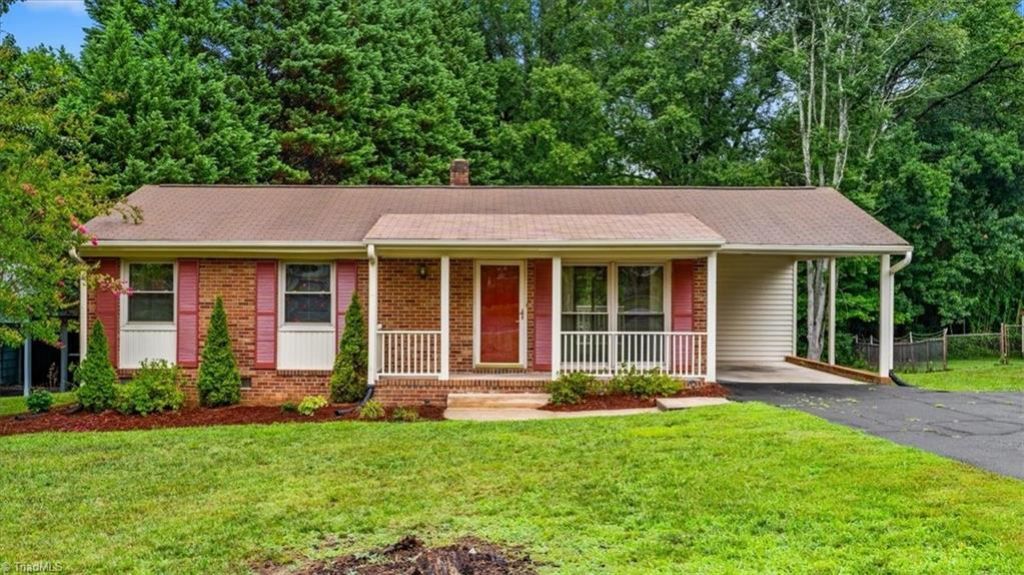
Charming vintage ranch home offering easy, one-level living in High Point, ready for your personal touch! Imagine rocking chairs and a cool breeze on the covered front porch, then step inside to a cozy living room with large windows to bring in the sunshine. Three bedrooms all enjoy easy access to the full bath, including a primary with hardwood floors, and a separate laundry room adds everyday convenience. The kitchen offers ample wood cabinetry, opening to the dining area where sliding doors overlook the large, tree-lined backyard with a back deck- the perfect place to host or unwind. The storage building offers room for tools, gardening supplies or future hobby space! For peace of mind, the home has been pre-inspected, with 2026 improvements including 200-amp breaker panel and additional electrical work, serviced HVAC, and freshly painted deck â?? all just minutes from shopping, dining, and major highways. See attachments for the full list of improvements. See Agent Only Remarks!
Property Features
Property Type: Residential - Single Family
Cooling: Central Air
Fuel Type: Natural Gas
Garage: 1
Garage: Attached Carport
Heating: Forced Air, Natural Gas
Home Style: Ranch
Lot Size: 0.29 Acres
Stories: 1.0
Year Built: 1965
Feature Descriptions
Appliance: Exhaust Fan, Free-Standing Range, Gas Water Heater
Attic: Pulldown Stairs
Days on Site: 1
Energy: Insulated Doors, Insulated Windows
Exterior: Brick, Vinyl Siding
Flooring: Carpet, Vinyl, Wood
Interior: Ceiling Fan(s), Dead Bolt(s)
Lot: City Lot, Subdivided
Lot Dimensions: 0.29 acre(s)
Sewer: Public Sewer
Total Rooms: 7
Water: Public
Water Heater: Gas
Local Schools
High School: Andrews
Middle School: Welborn
Elementary School: Oak View
Listed By / Shown By
Listed By
Agency Name: Keller Williams Realty
Shown By
Agency Title: Lake Norman Realty
Agency Phone: 704-450-1175

Estimate Your Payment
Estimated Payment
$ 981.90 per month $930.89 Principal & Interest $0.00 Property Tax (data not provided by mls) $51.01 Homeowner's Insurance
3404 Rolling Road | MLS# 1227077
This single family home located at 3404 Rolling Road , High Point, NC 27265 is currently listed for sale with an asking price of $174,900. This property was built in 1965 and has 3 bedrooms and 1 full baths. Rolling Road is located in the Lena Thacker Hutton subdivision. Search Lena Thacker Hutton real estate on www.lakenormanvacationrentals.com today.