
BEDS4
BATHS2 full 1 partial
MLS#1227174
STATUSActive
PROPERTY TYPEResidential - Single Family
SUBDIVISIONStarmount Forest
Property Description
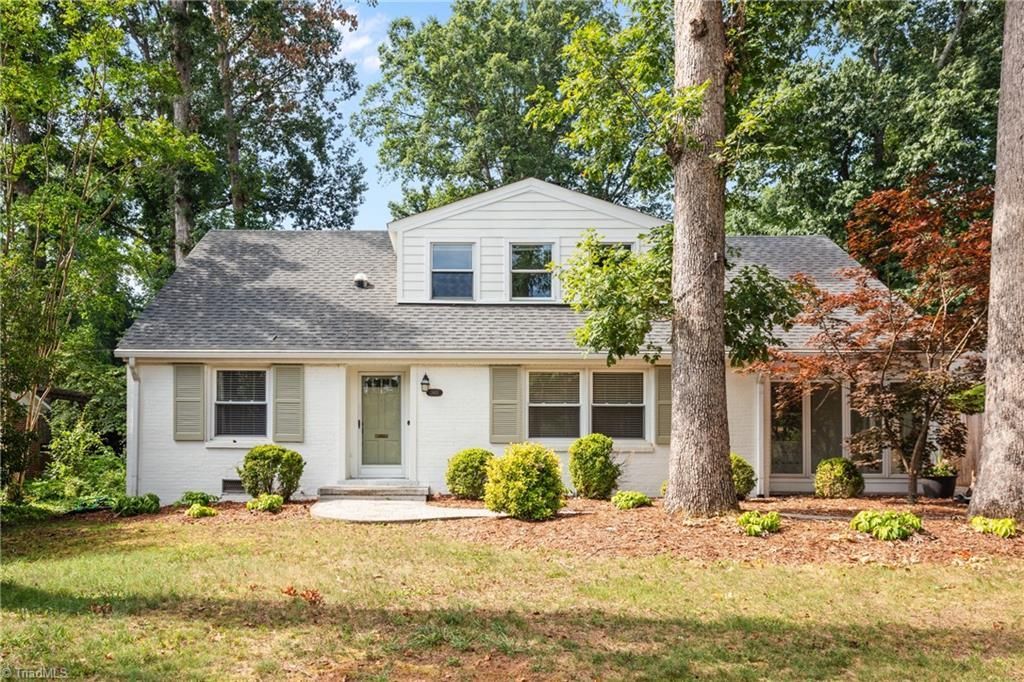
Absolute STUNNER on one of the most sought after streets in all of Starmount Forest. FOUR beds and 2.5 baths remarkably well set back from the street with incredible 996 sq ft FULLY FINISHED and CLIMATE CONTROLLED TWO CAR GARAGE that can function as a home office, additional living room, gym, golf simulator or anything else you can imagine and STILL give you storage AND covered parking. ALL of the character with fireplace, gleaming hardwood floors, romantic sunroom, 2024 ROOF, VINYL WINDOWS, and kitchen boasting 42" cabinets, granite tops, and stainless steel appliances. Huge primary bedroom with it's own sitting room, updated primary bath with dual vanities plus FENCED and PRIVATE rear yard with deck to entertain friends and neighbors. Extra large laundry room drop zone off of the kitchen with loads of additional storage and just seconds from Starmount Forest Country Club and Friendly Center plus set squarely in one of the best locations of the Sternberger/Grimsley school district.
Property Features
Property Type: Residential - Single Family
Cooling: Central Air
Fenced: Yes
Fireplaces: 1
Fuel Type: Natural Gas
Garage: Detached Garage
Garage: 2
Heating: Forced Air, Natural Gas
Lot Size: 0.33 Acres
Stories: 1.5
Year Built: 1950
Feature Descriptions
Appliance: Microwave, Dishwasher, Disposal, Remarks, Free-Standing Range, Cooktop, Electric Water Heater
Days on Site: 2
Exterior: Brick, Vinyl Siding
Exterior: Lighting, Garden, Remarks
Fireplace: Gas Log, Great Room
Flooring: Carpet, Tile, Wood
HOA: Yes
Interior: Ceiling Fan(s), Dead Bolt(s), See Remarks, Solid Surface Counter, Central Vacuum
Lot: Near Public Transit
Lot Dimensions: 0.33 acre(s)
Sewer: Public Sewer
Total Rooms: 10
Water: Public
Water Heater: Electric
Local Schools
High School: Grimsley
Middle School: Kiser
Elementary School: Sternberger
Listed By / Shown By
Listed By
Agency Name: Akwari & Company, LLC
Shown By
Agency Title: Lake Norman Realty
Agency Phone: 704-450-1175

Estimate Your Payment
Estimated Payment
$ 3,424.59 per month $3,246.68 Principal & Interest $0.00 Property Tax (data not provided by mls) $177.92 Homeowner's Insurance
3415 Dogwood Drive | MLS# 1227174
This single family home located at 3415 Dogwood Drive , Greensboro, NC 27403 is currently listed for sale with an asking price of $610,000. This property was built in 1950 and has 4 bedrooms and 2 full and 1 partial baths. Dogwood Drive is located in the Starmount Forest subdivision. Search Starmount Forest real estate on www.lakenormanvacationrentals.com today.