
BEDS2
BATHS2 full 1 partial
MLS#1226199
STATUSActive
PROPERTY TYPEResidential - Single Family
SUBDIVISIONWhitestone
Property Description
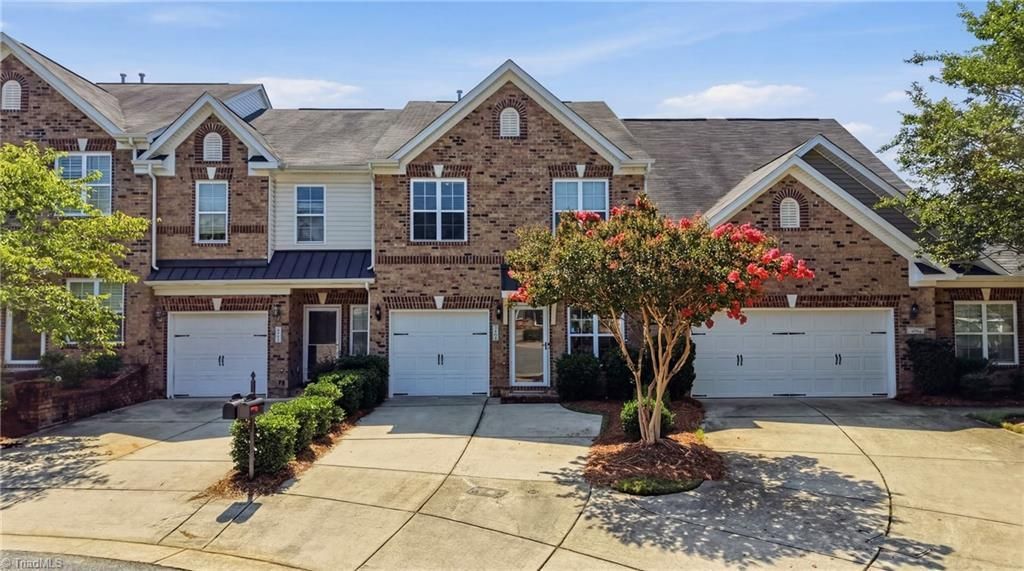
Welcome to 3464 Basalt Court â?? a clean, move-in ready 2 bedroom, 2 bath townhome in the Whitestone subdivision. Step inside to a grand entry with soaring ceilings and the perfect little reading nook or drop zone. The spacious, open living room flows seamlessly into a designated dining area and a large, open kitchen, making the main level feel connected and easy to live in. Upstairs, the ensuite primary is joined by a second bedroom and a versatile loft space, ideal as a home office, gym, or media room. A one-car garage plus floored attic space means ample storage throughout. The HOA includes lawn care, plus access to walking trails and a community pool â?? low-maintenance living in a great location. Just off Eastchester Drive, you're minutes from both High Point and Greensboro, yet tucked away with a quiet, neighborhood feel.
Property Features
Property Type: Residential - Single Family
Cooling: Central Air
Fireplaces: 1
Fuel Type: Natural Gas
Garage: 1 car attached
Garage: Attached Garage
Heating: Forced Air, Natural Gas
Lot Size: 0.04 Acres
Stories: 2.0
Year Built: 2011
Feature Descriptions
Appliance: Dishwasher, Disposal, Cooktop, Gas Water Heater
Attic: Pulldown Stairs
Days on Site: 6
Exterior: Brick
Fireplace: Gas Log, Great Room
Foundation: Slab
HOA: Yes
HOA Fee: 160
Interior: Ceiling Fan(s)
Lot Dimensions: 0.04 acre(s)
Sewer: Public Sewer
Swimming Pool: Yes
Total Rooms: 8
Water: Public
Water Heater: Gas
Listed By / Shown By
Listed By
Agency Name: DeLille HOME
Agency Contact: cyoungisoldit@gmail.com
Shown By
Agency Title: Lake Norman Realty
Agency Phone: 704-450-1175

Estimate Your Payment
Estimated Payment
$ 1,738.96 per month $1,648.62 Principal & Interest $0.00 Property Tax (data not provided by mls) $90.34 Homeowner's Insurance
3464 Basalt Court | MLS# 1226199
This single family home located at 3464 Basalt Court , High Point, NC 27262 is currently listed for sale with an asking price of $309,750. This property was built in 2011 and has 2 bedrooms and 2 full and 1 partial baths. Basalt Court is located in the Whitestone subdivision. Search Whitestone real estate on www.lakenormanvacationrentals.com today.