
BEDS2
BATHS2 full
MLS#1227790
STATUSActive
PROPERTY TYPEResidential - Single Family
SUBDIVISIONCardinal Manor
Property Description
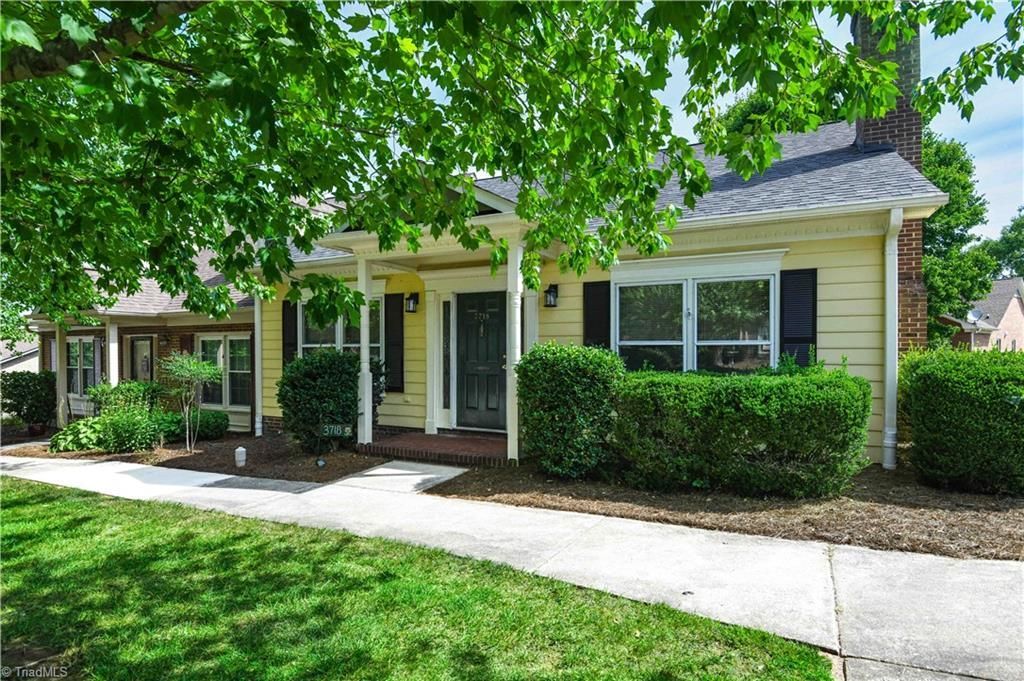
A Super buy, under tax value in sought- after Northwest area Cardinal Manor. This one level, corner, bright and sunny, two bedroom, two bath townhome is located in a quiet, well kept, award winning Pete Dye golf course community. Only a short block from the neighborhood pool and organic garden spaces, it includes an eat-in kitchen, formal rooms with gas log fireplace, large sunroom, tile baths, coat and linen closets. The primary suite has a walk-in closet, and separate shower. There's a large storage room off the sunroom. The Cardinal country club and golf course is nearby and is optional to join; located among many much higher priced homes and townhomes. Shopping is nearby and there's plenty of parking in the front of the unit. Fabulous neighbors and HOA.  Clean and ready for your updates.  Buyer/Owner must occupy the home.  Sold 'as is"  but this one won't last long!
Property Features
Property Type: Residential - Single Family
Cooling: Central Air
Fireplaces: 1
Fuel Type: Electric
Garage: 2
Heating: Forced Air, Heat Pump, Electric
Lot Size: 0.04 Acres
Stories: 1.0
Year Built: 1986
Feature Descriptions
Appliance: Trash Compactor, Dishwasher, Disposal, Free-Standing Range, Electric Water Heater
Exterior: Masonite
Fireplace: Gas Log, Den, Living Room
Flooring: Carpet, Vinyl
Foundation: Slab
HOA: Yes
HOA Fee: 240
Interior: Ceiling Fan(s)
Lot Dimensions: 0.04 acre(s)
Sewer: Public Sewer
Swimming Pool: Yes
Total Rooms: 8
Water: Public
Water Heater: Electric
Local Schools
High School: Northwest
Middle School: Kernodle
Elementary School: Pearce
Listed By / Shown By
Listed By
Agency Name: Berkshire Hathaway HomeServices Yost & Little Realty
Shown By
Agency Title: Lake Norman Realty
Agency Phone: 704-450-1175

Estimate Your Payment
Estimated Payment
$ 1,402.96 per month $1,330.07 Principal & Interest $0.00 Property Tax (data not provided by mls) $72.89 Homeowner's Insurance
3718 Sawgrass Road | MLS# 1227790
This single family home located at 3718 Sawgrass Road , Greensboro, NC 27410 is currently listed for sale with an asking price of $249,900. This property was built in 1986 and has 2 bedrooms and 2 full baths. Sawgrass Road is located in the Cardinal Manor subdivision. Search Cardinal Manor real estate on www.lakenormanvacationrentals.com today.