
BEDS5
BATHS4 full
MLS#1224746
STATUSActive
PROPERTY TYPEResidential - Single Family
SUBDIVISIONStrawberry Creek
Property Description
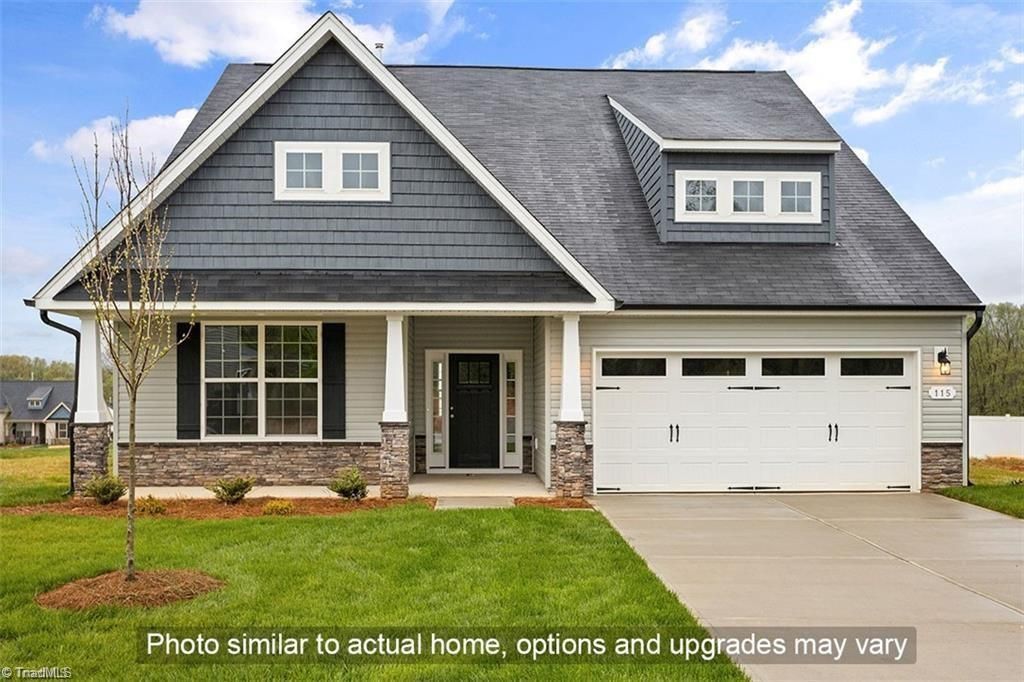
Discover a thoughtfully designed Stanley Martin home offering space, comfort, and style for today???s lifestyle. This impressive plan features 4 bedrooms, two on main level, and 4 full baths, including a private first-floor primary suite that creates a convenient retreat with comfort and privacy. The open-concept layout connects the kitchen, dining, and family areas for effortless everyday living and entertaining. The expansive kitchen is ideal for gathering, while the formal dining room adds elegance for special occasions. A private study provides flexible space for work or hobbies, and the versatile loft offers room to relax, play, or host guests. Walk-in closets in secondary bedrooms add valuable storage, and the two-car garage completes this functional design. Conveniently located near Triad shopping, dining, parks, commuter routes, and daily essentials, this home balances elegance and convenience. Don???t miss this chance! Photos used are virtually staged.
Property Features
Property Type: Residential - Single Family
Cooling: Multi Units
Fireplaces: 1
Fuel Type: Natural Gas
Garage: Attached Carport
Garage: 2
Heating: Forced Air, Multiple Systems, Natural Gas
Home Style: Traditional
Lot Size: 0.92 Acres
Stories: 2.0
Year Built: 2026
Feature Descriptions
Appliance: Microwave, Convection Oven, Dishwasher, Disposal, Range, Gas Cooktop, Gas Water Heater, Tankless Water Heater
Attic: Pulldown Stairs
Days on Site: 27
Energy: Insulated Doors, Insulated Windows, Storm Doors
Exterior: Brick, Vinyl Siding
Fireplace: Gas Log, Great Room
Flooring: Carpet, Tile, Vinyl
Foundation: Slab
HOA: Yes
HOA Fee: 45
Interior: Great Room, Dead Bolt(s), Soaking Tub, Kitchen Island, Pantry, Separate Shower, Solid Surface Counter, Vaulted Ceiling(s)
Lot: City Lot, Cleared, Dead End, Level
Lot Dimensions: 0.92 acre(s)
Sewer: Public Sewer
Total Rooms: 9
Water: Public
Water Heater: Gas, Tankless
Listed By / Shown By
Listed By
Agency Name: Windsor Real Estate Group
Shown By
Agency Title: Lake Norman Realty
Agency Phone: 704-450-1175

Estimate Your Payment
Estimated Payment
$ 3,367.89 per month $3,192.92 Principal & Interest $0.00 Property Tax (data not provided by mls) $174.97 Homeowner's Insurance
3718 Straw Hat Road | MLS# 1224746
This single family home located at 3718 Straw Hat Road, Greensboro, NC 27410 is currently listed for sale with an asking price of $599,900. This property was built in 2026 and has 5 bedrooms and 4 full baths. Straw Hat Road is located in the Strawberry Creek subdivision. Search Strawberry Creek real estate on www.lakenormanvacationrentals.com today.