
BEDS4
BATHS3 full
MLS#1224603
STATUSActive
PROPERTY TYPEResidential - Single Family
SUBDIVISIONStrawberry Creek
Property Description
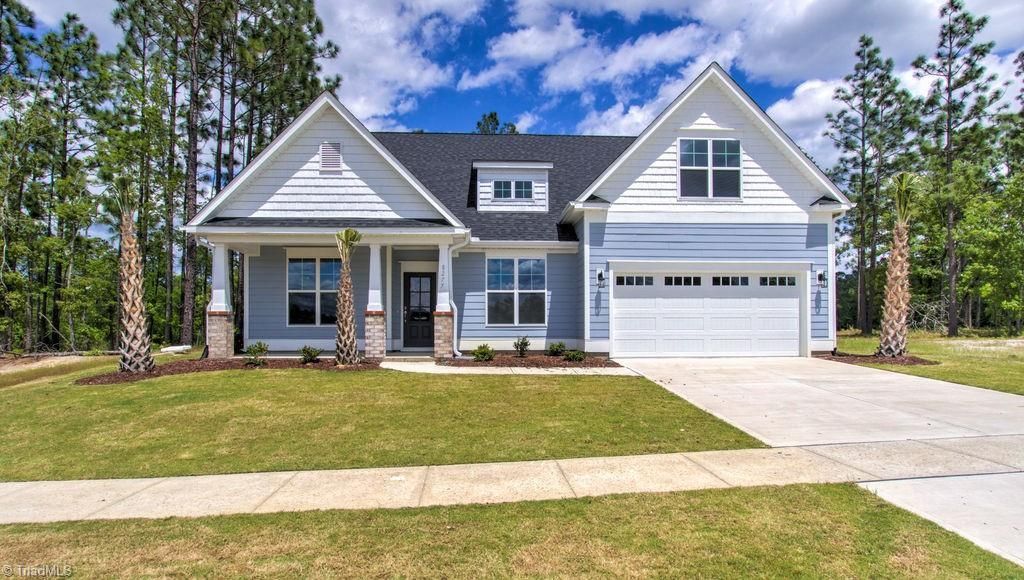
Dont miss the opportunity to make this Stanley Martin home yours! This thoughtfully designed ranch-style home with an upper level offers the open living, comfort, and flexibility today???s buyers are searching for. Featuring 4 spacious bedrooms and 3 baths, this versatile plan centers around an inviting great room with an fireplace and cathedral ceiling, perfect for relaxing or entertaining. The stylish kitchen includes an oversized eat-at island, generous storage, and easy flow to the dining and living areas. Enjoy the covered screened porch for morning coffee or evening gatherings. The primary suite provides a private retreat with a spa-inspired bath and ample closet space, while the two-car garage adds everyday convenience. Ideally located in the heart of the Triad near shopping, dining, parks, trails, major highways, medical care, and sought after schools. This house delivers location, lifestyle, and value. Act quickly homes like this don???t last long! Photos used are virtually staged
Property Features
Property Type: Residential - Single Family
Cooling: Multi Units
Fireplaces: 1
Fuel Type: Natural Gas
Garage: Attached Carport
Garage: 2
Heating: Forced Air, Multiple Systems, Natural Gas
Home Style: Ranch
Lot Size: 0.92 Acres
Stories: 1.0
Year Built: 2026
Feature Descriptions
Appliance: Microwave, Cooktop, Dishwasher, Disposal, Double Oven, Gas Cooktop, Gas Water Heater, Tankless Water Heater
Attic: Pulldown Stairs
Days on Site: 27
Energy: Insulated Doors, Insulated Windows, Storm Doors
Exterior: Brick, Vinyl Siding
Fireplace: Gas Log, Great Room
Flooring: Carpet, Tile, Vinyl
Foundation: Slab
HOA: Yes
HOA Fee: 45
Interior: Great Room, Dead Bolt(s), Soaking Tub, Kitchen Island, Pantry, Separate Shower, Solid Surface Counter, Vaulted Ceiling(s)
Lot: City Lot, Cleared
Lot Dimensions: 0.92 acre(s)
Sewer: Public Sewer
Total Rooms: 8
Water: Public
Water Heater: Gas, Tankless
Listed By / Shown By
Listed By
Agency Name: Windsor Real Estate Group
Shown By
Agency Title: Lake Norman Realty
Agency Phone: 704-450-1175

Estimate Your Payment
Estimated Payment
$ 3,241.26 per month $3,072.87 Principal & Interest $0.00 Property Tax (data not provided by mls) $168.39 Homeowner's Insurance
3722 Straw Hat Road | MLS# 1224603
This single family home located at 3722 Straw Hat Road, Greensboro, NC 27410 is currently listed for sale with an asking price of $577,343. This property was built in 2026 and has 4 bedrooms and 3 full baths. Straw Hat Road is located in the Strawberry Creek subdivision. Search Strawberry Creek real estate on www.lakenormanvacationrentals.com today.