
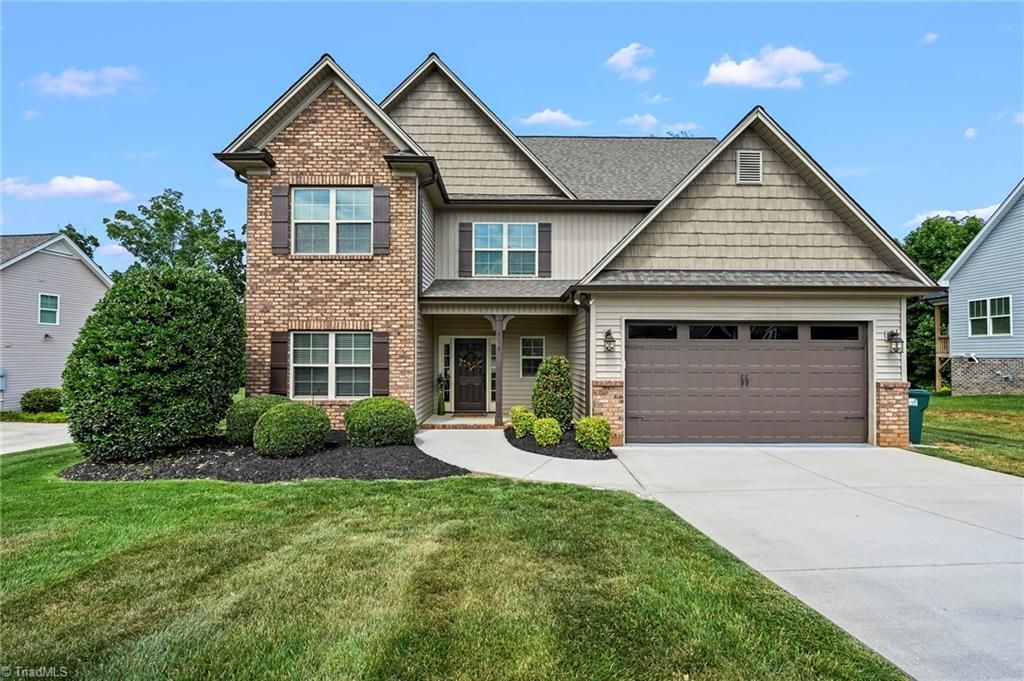
BEDS4
BATHS2 full 1 partial
MLS#1224236
STATUSActive
PROPERTY TYPEResidential - Single Family
SUBDIVISIONPeppertree
Property Description
Seller offering $5K CLOSINGS COSTS! Come see this move-in ready 4-bedroom home with fresh updates throughout! You will notice the main level offers a functional layout with a dedicated office, formal dining room, half bath, and living space that flows seamlessly. The kitchen is bright with its white cabinetry and connects the breakfast area and living room w/ fireplace, creating an ideal space for everyday living and entertaining. The second level features all four bedrooms, including a spacious primary suite with an updated bathroom, new carpet, and a versatile loft area perfect for a second living space, playroom, or home gym. Step outside from the breakfast area to enjoy the fenced backyard complete with a playset. Updated vinyl plank flooring, fresh paint throughout, convenient 2-car garage and plenty of space to make yourself at home!
Property Features
Property Type: Residential - Single Family
Cooling: Central Air, Heat Pump, Zoned, Multi Units
Fireplaces: 1
Fuel Type: Electric, Natural Gas
Garage: 2
Garage: Front Load Garage
Heating: Forced Air, Heat Pump, Zoned, Multiple Systems, Electr
Home Style: Traditional
Lot Size: 0.41 Acres
Stories: 2.0
Year Built: 2016
Feature Descriptions
Appliance: Microwave, Convection Oven, Dishwasher, Disposal, Free-Standing Range, Gas Water Heater
Attic: Pulldown Stairs
Days on Site: 34
Exterior: Brick, Vinyl Siding
Fireplace: Gas Log, Living Room
Flooring: Carpet, Tile, Vinyl
Foundation: Slab
Interior: Arched Doorways, Ceiling Fan(s), Dead Bolt(s), Kitchen Island, Pantry, Separate Shower, Solid Surface Counter
Lot Dimensions: 0.41 acre(s)
Sewer: Public Sewer
Total Rooms: 11
Water: Public
Water Heater: Gas
Listed By / Shown By
Listed By
Agency Name: Leonard Ryden Burr Real Estate
Shown By
Agency Title: Lake Norman Realty
Agency Phone: 704-450-1175

Estimate Your Payment
Estimated Payment
$ 2,773.36 per month $2,629.28 Principal & Interest $0.00 Property Tax (data not provided by mls) $144.08 Homeowner's Insurance
4638 Orchard Grove Drive | MLS# 1224236
This single family home located at 4638 Orchard Grove Drive, Clemmons, NC 27012 is currently listed for sale with an asking price of $494,000. This property was built in 2016 and has 4 bedrooms and 2 full and 1 partial baths. Orchard Grove Drive is located in the Peppertree subdivision. Search Peppertree real estate on www.lakenormanvacationrentals.com today.