
BEDS5
BATHS4 full 1 partial
MLS#1227066
STATUSActive
PROPERTY TYPEResidential - Single Family
SUBDIVISIONWiley Park
Property Description
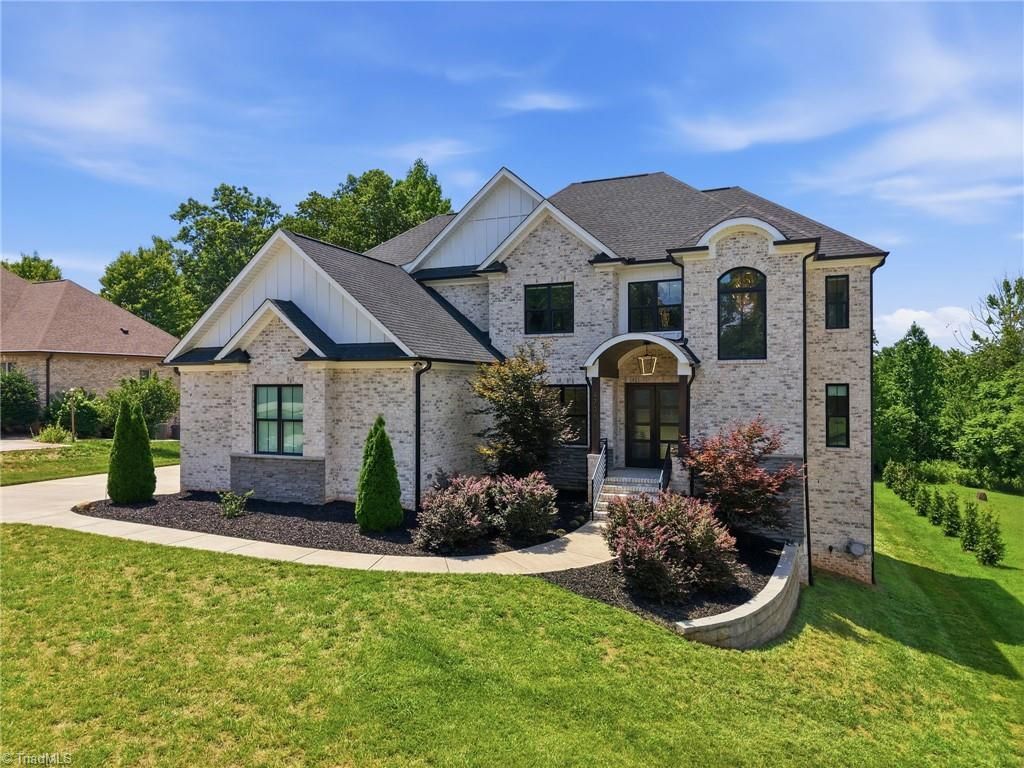
Welcome to this modern custom luxury home by Walraven Signature Homes, where innovative design meets exceptional craftsmanship. This 2-story home with a finished basement offers luxury, functionality, and timeless style. The basement features a spacious living area, fireplace, custom bar, full bath, and bedroomâ??ideal for guests or multigenerational living. Upstairs offers 4 bedrooms, including a spa-inspired primary suite with tiled walk-in shower, soaking tub, dual vanities, and large WIC. Two bedrooms share a Jack-and-Jill bath, while the fourth has an en-suite. The chef's kitchen boasts a 6-burner gas range, built-in Sub-Zero refrigerator, quartz counters, custom cabinetry, and butler's pantry. Enjoy a covered outdoor living area with EZE-Breeze windows, bifold glass doors, and fireplace. Designer finishes throughout complete this exceptional home. 4706 Bisbee is exempt from the HOA along with some others due to the lots being sold prior to the HOA formation.
Property Features
Property Type: Residential - Single Family
Cooling: Central Air, Zoned
Fireplaces: 3
Fuel Type: Electric, Natural Gas
Garage: 3 car attached
Garage: Attached Garage
Heating: Forced Air, Electric, Natural Gas
Lot Size: 0.78 Acres
Stories: 2.0
Year Built: 2022
Feature Descriptions
Appliance: Gas Water Heater, Tankless Water Heater
Exterior: Brick
Fireplace: Basement, Living Room, See Remarks
Flooring: Laminate, Tile
HOA: Yes
Lot Dimensions: 0.78 acre(s)
Sewer: Public Sewer
Total Rooms: 14
Water: Well
Water Heater: Gas, Tankless
Local Schools
High School: Southern
Middle School: Southern
Elementary School: Southern
Listed By / Shown By
Listed By
Agency Name: RE/MAX Realty Consultants
Shown By
Agency Title: Lake Norman Realty
Agency Phone: 704-450-1175

Estimate Your Payment
Estimated Payment
$ 5,754.44 per month $5,455.48 Principal & Interest $0.00 Property Tax (data not provided by mls) $298.96 Homeowner's Insurance
4706 Bisbee Drive | MLS# 1227066
This single family home located at 4706 Bisbee Drive , Greensboro, NC 27407 is currently listed for sale with an asking price of $1,025,000. This property was built in 2022 and has 5 bedrooms and 4 full and 1 partial baths. Bisbee Drive is located in the Wiley Park subdivision. Search Wiley Park real estate on www.lakenormanvacationrentals.com today.