
BEDS3
BATHS2 full 1 partial
MLS#1223886
STATUSActive
PROPERTY TYPEResidential - Single Family
SUBDIVISIONHamilton Village
Property Description
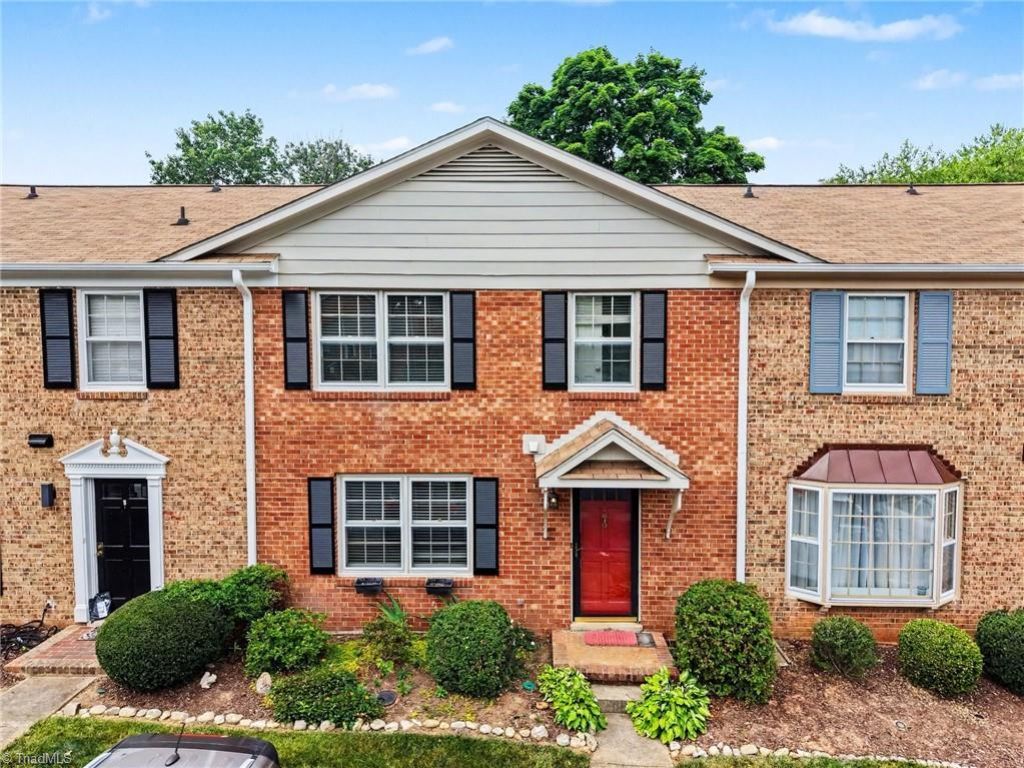
Welcome home to this inviting townhome community in vibrant Greensboro, North Carolina! Blending the rich culture of the Gate City???from downtown's thriving dining scene to beautiful local parks???with effortless low-maintenance living, this neighborhood is a wonderful opportunity. Step inside to find a warm, open layout featuring elegant wood-style engineered flooring on the main level, complemented by durable tile in the laundry and bathrooms. The kitchen flows seamlessly into the dining area, making hosting a breeze. Unwind in the stunning sunroom (not included in sq ft), with natural light from overhead skylights, which also includes a storage closet. Outside, your private, fenced-in back patio offers a peaceful retreat for morning coffee or evening relaxation.Retreat to the primary bedroom, complete with a spacious walk-in closet. Beyond your front door, enjoy access to the community pool on warm summer days. Best of all, you are just minutes away from shopping and dining.
Property Features
Property Type: Residential - Single Family
Cooling: Heat Pump
Fenced: Yes
Fuel Type: Electric
Heating: Heat Pump, Electric
Lot Size: 0.03 Acres
Stories: 2.0
Year Built: 1974
Feature Descriptions
Appliance: Dishwasher, Disposal, Free-Standing Range, Cooktop, Electric Water Heater
Attic: Pulldown Stairs
Days on Site: 35
Exterior: Brick, Masonite
Flooring: Brick, Carpet, Engineered Hardwood, Tile, Wood
Foundation: Slab
HOA: Yes
HOA Fee: 230
Interior: Ceiling Fan(s), Dead Bolt(s), Pantry
Lot Dimensions: 0.03 acre(s)
Sewer: Public Sewer
Swimming Pool: Yes
Total Rooms: 7
Water: Public
Water Heater: Electric
Listed By / Shown By
Listed By
Agency Name: Howard Hanna Allen Tate Summerfield
Shown By
Agency Title: Lake Norman Realty
Agency Phone: 704-450-1175

Estimate Your Payment
Estimated Payment
$ 1,178.40 per month $1,117.18 Principal & Interest $0.00 Property Tax (data not provided by mls) $61.22 Homeowner's Insurance
4819 Tower Road, Unit C | MLS# 1223886
This single family home located at 4819 Tower Road, Unit C, Greensboro, NC 27410 is currently listed for sale with an asking price of $209,900. This property was built in 1974 and has 3 bedrooms and 2 full and 1 partial baths. Tower Road, Unit C is located in the Hamilton Village subdivision. Search Hamilton Village real estate on www.lakenormanvacationrentals.com today.