
BEDS5
BATHS4 full 1 partial
SQUARE FEET5,894
MLS#4404602
STATUSActive
PROPERTY TYPEResidential - Single Family
SUBDIVISIONMillbridge
Property Description
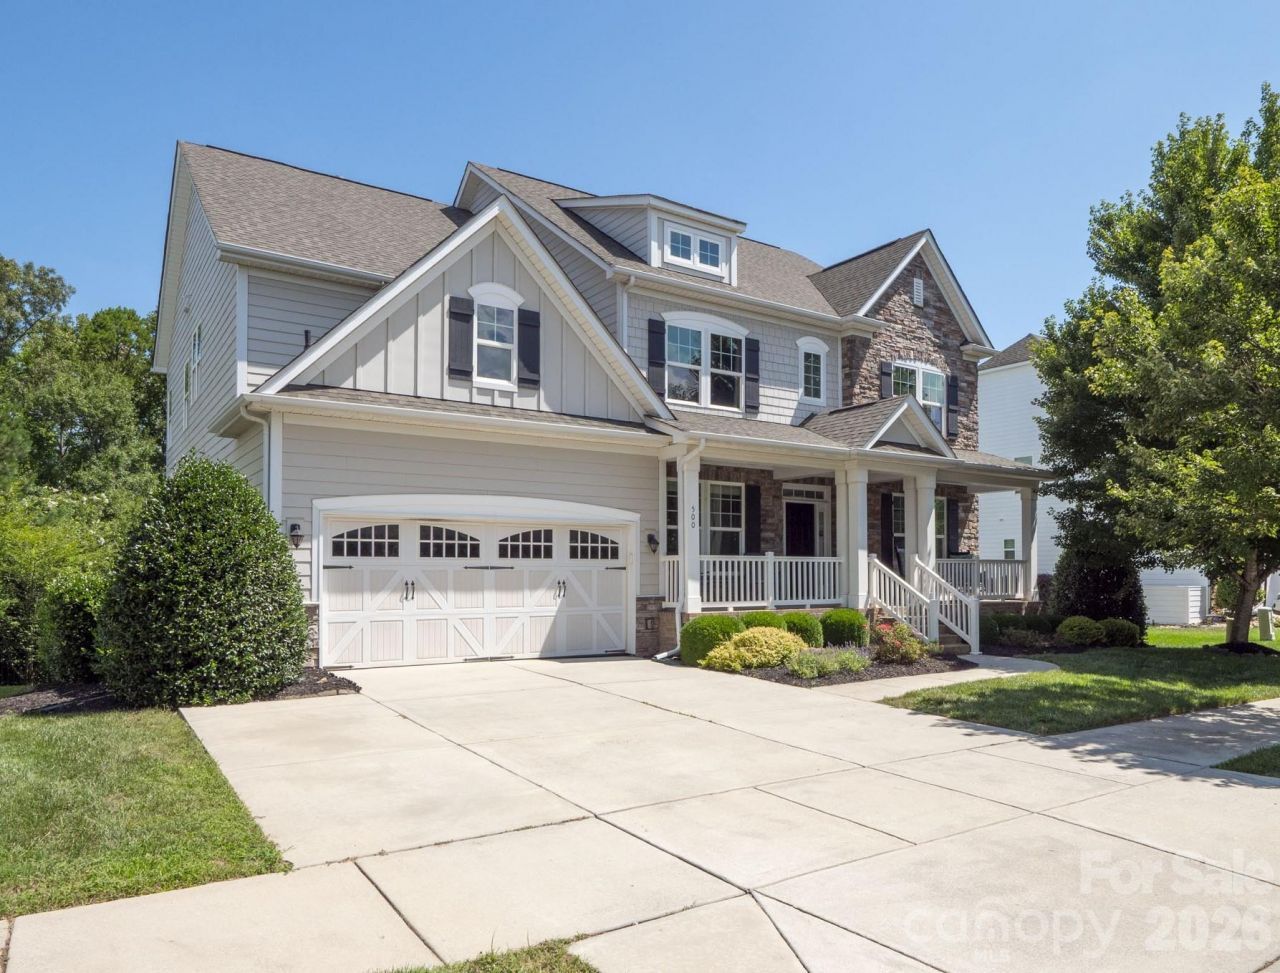
Welcome to your dream home in the highly sought-after Millbridge community! This impressive 5,700+ sq. ft. home features a beautifully finished basement with a newly added media/home theater room, a gourmet kitchen with new quartz countertops and an open floor plan designed for everyday living and entertaining. Offering 5 bedrooms and 4 full baths, including a main-level guest suite, plus a dedicated home office and spacious bonus room, there's room for everyone. Step outside to a fenced, treelined backyard backing directly to the scenic 12 Mile Creek Greenway with private access to miles of trails and the iconic suspension bridge. The same trail system is also accessible from the resort-style Millbridge clubhouse. Enjoy pools, waterslides, fitness center, sports courts, playgrounds, and top-rated Cuthbertson schools, all just minutes from shopping and dining.
Property Features
Property Type: Residential - Single Family
Basement: Bath/Stubbed, Exterior Entry, Partially Finished, Storage Space, Walk-Out Access
Basement: Yes
Fenced: Yes
Garage: 2 car attached
Heating: Floor Furnace
Home Style: Transitional
Lot Size: 0.28 Acres
Roof Type: Architectural Shingle
Year Built: 2013
Amenities
Entrance Foyer
Garden Tub
Kitchen Island
Open Floorplan
Pantry
Walk-In Closet(s)
Feature Descriptions
Appliances: Dishwasher, Disposal, Electric Oven, Gas Range, Microwave
Community Features: Business Center, Clubhouse, Elevator, Fitness Center, Game Court, Picnic Area, Playground, Putting Green, Recreation Area, Sidewalks, Sport Court, Street Lights, Tennis Court(s), Walking Trails
Exterior: Fiber Cement, Stone Veneer
Fireplace: Family Room
Flooring: Carpet, Hardwood, Tile
Foundation: Basement
HOA Fee: $609/ Semi-Annually
Laundry: Mud Room, Main Level
Lot: Wooded
Lot Dimensions: 80 X 150 X 80 X 150
Other Parking: Two Car Garage
Parcel#: 05-165-042
Parking: Attached Garage
Patio/Porch: Covered, Deck, Front Porch, Patio
Sewer: Public Sewer
Utilities: Cable Available, Electricity Connected, Natural Gas, Underground Utilities
Water: City
Window Features: Insulated Window(s)
Local Schools
High School: Cuthbertson
Middle School: Cuthbertson
Elementary School: Kensington
Listed By / Shown By
Listed By
Agency Name: Keller Williams Ballantyne Area
Agency Contact: brettdunleavy@gmail.com
Shown By
Agency Title: Lake Norman Realty
Agency Phone: 704-450-1175

Estimate Your Payment
Estimated Payment
$ 5,164.96 per month $4,896.63 Principal & Interest $0.00 Property Tax (data not provided by mls) $268.33 Homeowner's Insurance
500 Jude Lane | MLS# 4404602
This single family home located at 500 Jude Lane , Waxhaw, NC 28173 is currently listed for sale with an asking price of $920,000. This property was built in 2013 and has 5 bedrooms and 4 full and 1 partial baths with 5894 sq. ft. Jude Lane is located in the Millbridge subdivision. Search Millbridge real estate on www.lakenormanvacationrentals.com today.