
BEDS3
BATHS2 full 1 partial
MLS#1218736
STATUSActive
PROPERTY TYPEResidential - Single Family
SUBDIVISIONHarbor Crossing
Property Description
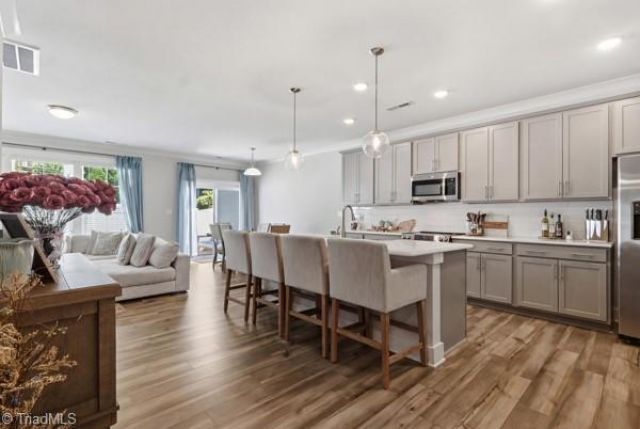
SELLER OFFERING $5000 in CLOSING COSTS OR buyer can use towards buying down interest rate with acceptable offer! Welcome to the stunning Southampton townhome! This beautifully designed home features 3 bedrooms, 2.5 baths, and a 2-car garage..The open-concept boasts a spacious great room and a designer kitchen complete with a farmhouse sink, upgraded cabinetry, center island with quartz countertops, and elegant subway tile backsplash ??? ideal for entertaining or daily living.Upstairs, retreat to the sophisticated primary suite featuring a spacious bath with cabinets for ideal storage and organization. Two additional bedrooms, a full bath, convenient laundry room, and versatile loft space complete the second floor.Additional highlights include tray ceilings, stylish interior paint, and a Smart Home Package for modern living. One of the only units with a fenced in backyard perfect for your furry family members! Your dream home is waiting OPEN HOUSE SUNDAY June 14th 2-4pm
Property Features
Property Type: Residential - Single Family
Cooling: Central Air
Fenced: Yes
Fuel Type: Electric
Garage: Attached Garage
Garage: 2 car attached
Heating: Forced Air, Electric
Home Style: Transitional
Lot Size: 0.04 Acres
Stories: 2.0
Year Built: 2024
Feature Descriptions
Appliance: Microwave, Convection Oven, Dishwasher, Disposal, Exhaust Fan, Ice Maker, Free-Standing Range, Electric Water Heater
Attic: Access Only
Days on Site: 68
Exterior: Brick, Cement Siding
Flooring: Carpet, Tile, Vinyl
Foundation: Slab
HOA: Yes
HOA Fee: 96
Interior: Ceiling Fan(s), Dead Bolt(s), Kitchen Island, Pantry, Separate Shower, Solid Surface Counter
Lot: Cleared, Level
Lot Dimensions: 0.04 acre(s)
Sewer: Public Sewer
Water: Public
Water Heater: Electric
Local Schools
High School: Page
Middle School: Mendenhall
Elementary School: Jesse Wharton
Listed By / Shown By
Listed By
Agency Name: Berkshire Hathaway HomeServices Yost & Little Realty
Shown By
Agency Title: Lake Norman Realty
Agency Phone: 704-450-1175

Estimate Your Payment
Estimated Payment
$ 2,186.69 per month $2,073.08 Principal & Interest $0.00 Property Tax (data not provided by mls) $113.60 Homeowner's Insurance
5002 Moonlight Ridge Drive | MLS# 1218736
This single family home located at 5002 Moonlight Ridge Drive, Greensboro, NC 27455 is currently listed for sale with an asking price of $389,500. This property was built in 2024 and has 3 bedrooms and 2 full and 1 partial baths. Moonlight Ridge Drive is located in the Harbor Crossing subdivision. Search Harbor Crossing real estate on www.lakenormanvacationrentals.com today.