
BEDS3
BATHS3 full
SQUARE FEET1,304
MLS#4393611
STATUSActive
PROPERTY TYPEResidential - Single Family
SUBDIVISIONOakley
Property Description
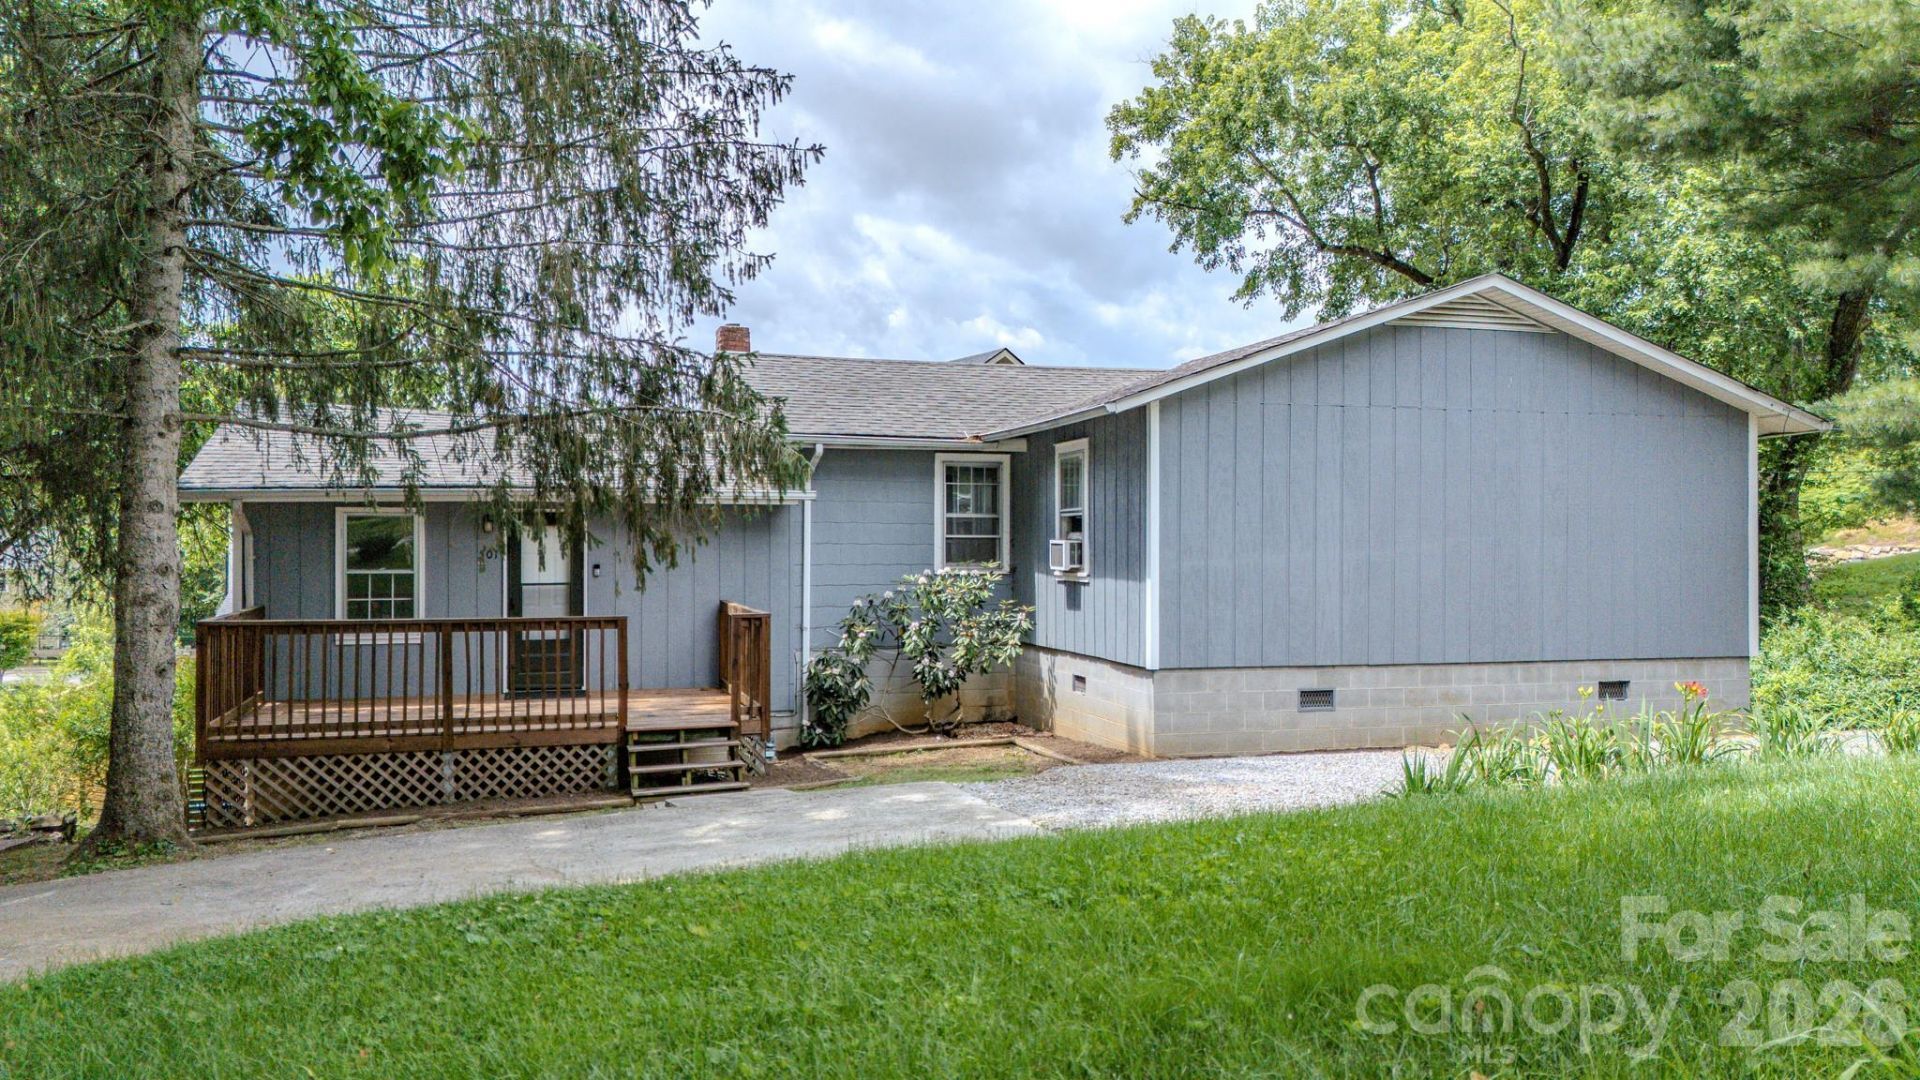
Price Adjusted - Exceptional value and peace of mind! Looking for an intelligent 3-bedroom, 3-bathroom home that optimizes your budget? Tucked quietly away from the street, this hidden gem features a brand-new HVAC system, removing big-ticket maintenance worries for years to come. The property features an expansive lower-level basement perfect for a workshop, home gym, or future finished equity. Enjoy an accessible entry point into the highly competitive Asheville market without sacrificing essential space or bedroom count. Location-wise, you are center stage to the best of Asheville. Easy Commutes: Enjoy effortless access to I-240, Downtown Asheville, and historic Biltmore Village. You are just a 0.2-miles from the upcoming, highly anticipated second location of the local favorite cafe, All Day Darling. Featuring off-street parking for up to 3 cars via a shared driveway, this home is private yet close to absolutely everything. Don't miss your chance to own a piece of one of Asheville's hottest neighborhoods! Schedule your price tour today to discover the full potential.
Property Features
Property Type: Residential - Single Family
Basement: Yes
Basement: Partially Finished
Heating: Electric, Natural Gas
Lot Size: 0.22 Acres
Roof Type: Architectural Shingle
Year Built: 1954
Feature Descriptions
Appliances: Dishwasher, Electric Cooktop, Electric Oven, Microwave, Refrigerator
Days on Site: 18
Exterior: Wood
Flooring: Carpet, Tile
Foundation: Basement
Laundry: Electric Dryer Hookup, In Basement, Washer Hookup
Lot: Cleared
Other Parking: Gravel area for two cars; and another 1-2 cars will fit up close to the house on the left.
Parcel#: 965729354700000
Parking: Driveway, Parking Space(s)
Patio/Porch: Deck
Sewer: Public Sewer
Water: City
Local Schools
High School: Unspecified
Middle School: Unspecified
Elementary School: Oakley
Listed By / Shown By
Listed By
Agency Name: CENTURY 21 Connected
Agency Contact: darawncrealestate@gmail.com
Shown By
Agency Title: Lake Norman Realty
Agency Phone: 704-450-1175

Estimate Your Payment
Estimated Payment
$ 2,245.07 per month $2,128.44 Principal & Interest $0.00 Property Tax (data not provided by mls) $116.64 Homeowner's Insurance
501 Fairview Road | MLS# 4393611
This single family home located at 501 Fairview Road, Asheville, NC 28803 is currently listed for sale with an asking price of $399,900. This property was built in 1954 and has 3 bedrooms and 3 full baths with 1304 sq. ft. Fairview Road is located in the Oakley subdivision. Search Oakley real estate on www.lakenormanvacationrentals.com today.