
BEDS2
BATHS2 full
SQUARE FEET1,968
MLS#4402269
STATUSComing Soon
PROPERTY TYPEResidential - Condominium
SUBDIVISIONFirst Ward
Property Description
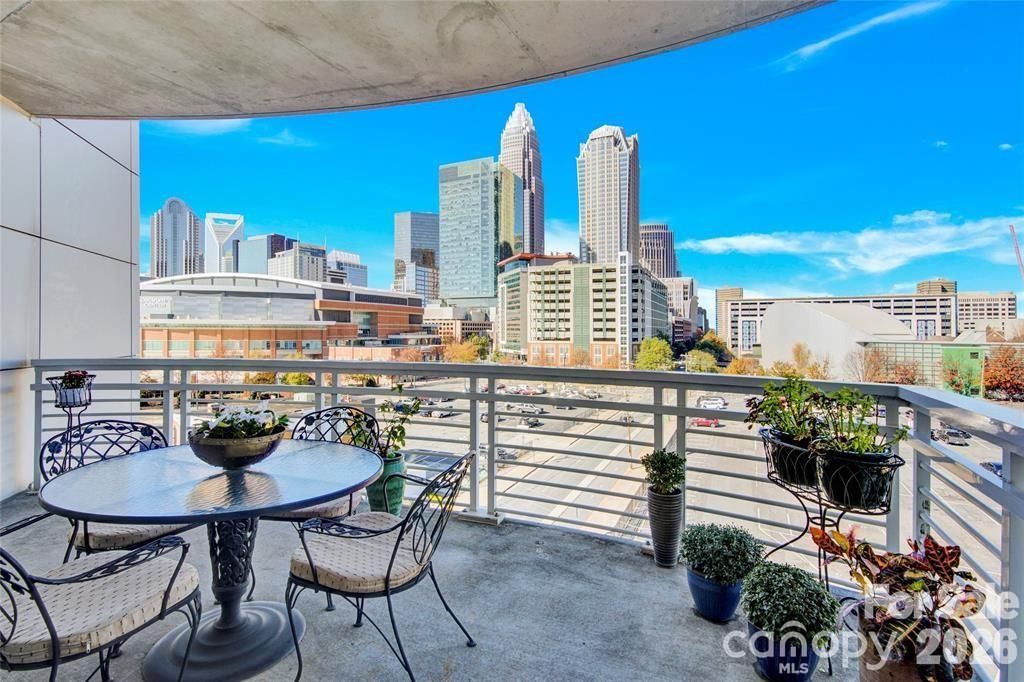
Enjoy Exceptionally stunning city views and sunsets from this spacious 7th floor corner condo. The open floor plan and floor to ceiling windows highlight this 2 bedroom, 2 bath home. Enjoy working from home with the spacious office area while also enjoying your morning coffee on the expansive balcony. Courtside is a secured condo building complete with a gated parking garage. This home offers 2 assigned parking spaces located on floor 3 of the parking garage. Want more of a view? Check out the Building's Rooftop Terrace. Walk outside and enjoy all the pockets of Uptown Charlotte and more! 2 blocks from the light rail, 2 blocks from the Street car and this home is located on the Bike path that connects the greenway systems. Explore all the surrounding areas without moving your car.
Property Features
Property Type: Residential - Condominium
Garage: 2
Heating: Central, Electric, Forced Air
Home Style: Contemporary, Modern, Transitional
Year Built: 2006
Amenities
Cable Prewire
Elevator
Entrance Foyer
Kitchen Island
Open Floorplan
Walk-In Closet(s)
Elevator
Rooftop Terrace
Feature Descriptions
Appliances: Dishwasher, Disposal, Electric Oven, Electric Range, Electric Water Heater
Community Features: Elevator, Rooftop Terrace
Days on Site: 4
Exterior: Hard Stucco
Fireplace: Electric, Living Room
Flooring: Bamboo, Carpet, Tile
Foundation: Slab
HOA Fee: $778/ Monthly
Laundry: Electric Dryer Hookup, In Unit, Main Level, Washer Hookup
Lot: Corner Lot
Other Parking: 2 assigned deeded parking spaces on the third floor spaces 79 & 81
Parcel#: 080-056-21
Parking: Assigned, Electric Gate, Parking Deck
Patio/Porch: Balcony, Covered
Pets Allowed: Yes
Security: Carbon Monoxide Detector(s), Fire Sprinkler System, Smoke Detector(s)
Sewer: Public Sewer
Special View Info: City, Long Range
Utilities: Cable Available, Electricity Connected
Water: City
Window Features: Insulated Window(s)
Local Schools
High School: Myers Park
Middle School: Sedgefield
Elementary School: Bruns Avenue
Listed By / Shown By
Listed By
Agency Name: Metrovillage Properties LLC
Agency Contact: Karie@KarieGreathouse.com
Shown By
Agency Title: Lake Norman Realty
Agency Phone: 704-450-1175

Estimate Your Payment
Estimated Payment
$ 3,649.16 per month $3,459.57 Principal & Interest $0.00 Property Tax (data not provided by mls) $189.58 Homeowner's Insurance
505 E 6th Street , Unit 701 | MLS# 4402269
This condo located at 505 E 6th Street , Unit 701, Charlotte, NC 28202 is currently listed for sale with an asking price of $650,000. This property was built in 2006 and has 2 bedrooms and 2 full baths with 1968 sq. ft. E 6th Street , Unit 701 is located in the First Ward subdivision. Search First Ward real estate on www.lakenormanvacationrentals.com today.