
BEDS3
BATHS2 full
MLS#1227042
STATUSPending
PROPERTY TYPEResidential - Single Family
SUBDIVISIONBroad Acres
Property Description
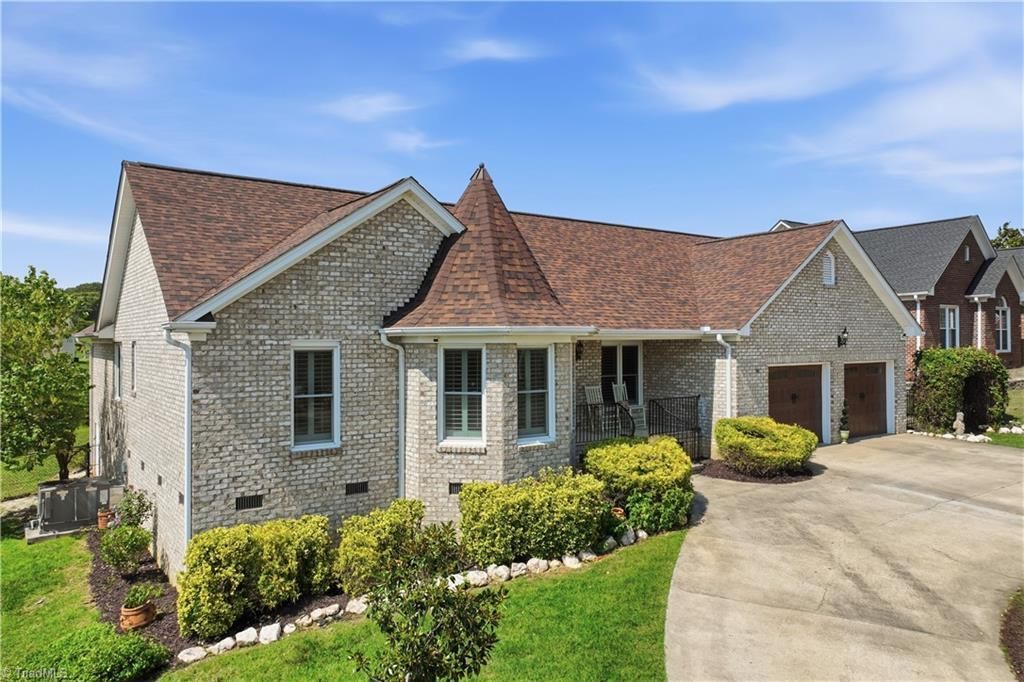
From the inviting covered front porch to the spacious deck and attached gazebo, this beautifully maintained 3-bedroom, 2.5-bath home offers comfortable living inside and out. The thoughtfully designed floor plan features a welcoming living room with gas logs, formal dining room, and a kitchen with adjoining breakfast area. Accessibility features include a walk-in tub, grab bars at the tub, shower, and toilet in the primary bath, plus a wheelchair lift in the garage leading to a widened doorway into the home. Engineered wood flooring flows throughout most of the home, complemented by terra cotta tile in the kitchen and breakfast area. Elegant crystal chandeliers add a touch of sophistication throughout. Additional highlights include a fenced backyard, two-car garage with pull-down attic storage, paved circular driveway, washer and dryer to convey, and recently refreshed landscaping with new mulch and trimmed shrubs.
Property Features
Property Type: Residential - Single Family
Cooling: Central Air
Fenced: Yes
Fireplaces: 1
Fuel Type: Natural Gas
Garage: Attached Garage
Garage: 2 car attached
Heating: Forced Air, Natural Gas
Lot Size: 0.26 Acres
Stories: 1.0
Year Built: 1995
Feature Descriptions
Appliance: Microwave, Built-In Range, Gas Water Heater
Attic: Pulldown Stairs
Days on Site: 6
Exterior: Block
Fireplace: Gas Log, Living Room
Flooring: Engineered Hardwood, Tile
Lot: Cleared, Subdivided
Lot Dimensions: 0.26 acre(s)
Sewer: Public Sewer
Total Rooms: 8
Water: Public
Water Heater: Gas
Local Schools
High School: Southern Alamance
Middle School: Southern
Elementary School: South Graham
Listed By / Shown By
Listed By
Agency Name: Berkshire Hathaway HomeServices Yost & Little Realty
Shown By
Agency Title: Lake Norman Realty
Agency Phone: 704-450-1175

Estimate Your Payment
Estimated Payment
$ 2,049.14 per month $1,942.68 Principal & Interest $0.00 Property Tax (data not provided by mls) $106.46 Homeowner's Insurance
515 Wildwood Lane | MLS# 1227042
This single family home located at 515 Wildwood Lane, Graham, NC 27253 is currently listed for sale with an asking price of $365,000. This property was built in 1995 and has 3 bedrooms and 2 full baths. Wildwood Lane is located in the Broad Acres subdivision. Search Broad Acres real estate on www.lakenormanvacationrentals.com today.