
BEDS3
BATHS2 full 1 partial
MLS#1227778
STATUSActive
PROPERTY TYPEResidential - Single Family
SUBDIVISIONGroometown
Property Description
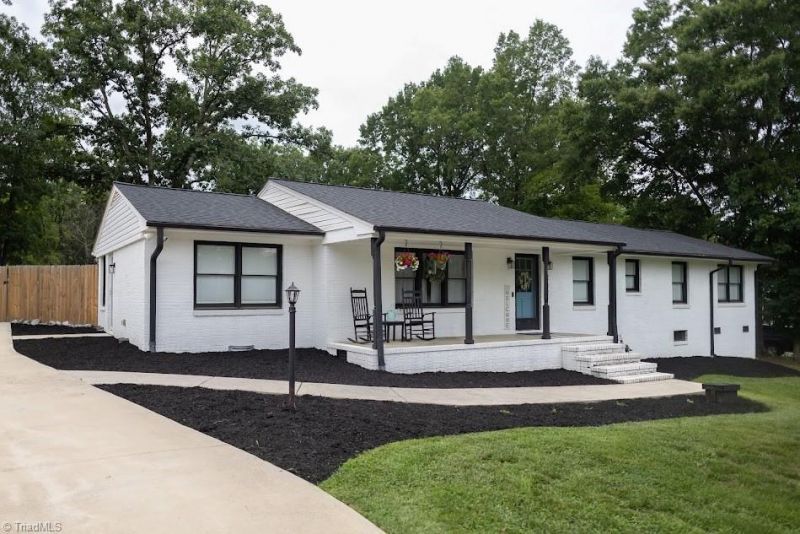
Beautifully renovated 3BR/2.5BA brick ranch offering 1,839 sq. ft. on 0.97 acres! This "modern yet cozy" home blends contemporary updates with original character and includes a flex room perfect for an office or potential 4th bedroom. The open floor plan features a gas log fireplace, updated kitchen, spacious laundry/mudroom with exposed brick accent wall, and a stunning primary bath with a freestanding soaking tub and separate shower. Major updates include a new roof, heat pump, septic tank, remodeled kitchen and baths, LVP flooring/carpet, exterior paint, paved driveway and sidewalk, privacy fence (2022), covered concrete patio (2024), and new windows and water heater (2025). Enjoy the large fenced backyard, detached wired 2-car garage with separate driveway, and storage shed. Located in a quiet, friendly neighborhood with easy access to shopping, dining, highways, and nearby farmland for the perfect blend of convenience and country charm.
Property Features
Property Type: Residential - Single Family
Cooling: Central Air
Fireplaces: 1
Fuel Type: Electric
Heating: Heat Pump, Electric
Lot Size: 0.97 Acres
Stories: 1.0
Year Built: 1961
Feature Descriptions
Appliance: Dishwasher, Cooktop, Electric Water Heater
Days on Site: 1
Exterior: Brick
Fireplace: Gas Log, Dining Room
Flooring: Carpet, Laminate
Interior: Ceiling Fan(s), Freestanding Tub, Kitchen Island
Lot Dimensions: 0.97 acre(s)
Sewer: Septic Tank
Total Rooms: 8
Water: Well
Water Heater: Electric
Listed By / Shown By
Listed By
Agency Name: eXp Realty
Shown By
Agency Title: Lake Norman Realty
Agency Phone: 704-450-1175

Estimate Your Payment
Estimated Payment
$ 2,278.76 per month $2,160.37 Principal & Interest $0.00 Property Tax (data not provided by mls) $118.39 Homeowner's Insurance
5236 Sweetwater Court | MLS# 1227778
This single family home located at 5236 Sweetwater Court , Greensboro, NC 27407 is currently listed for sale with an asking price of $405,900. This property was built in 1961 and has 3 bedrooms and 2 full and 1 partial baths. Sweetwater Court is located in the Groometown subdivision. Search Groometown real estate on www.lakenormanvacationrentals.com today.