
BEDS5
BATHS3 full
MLS#1227361
STATUSActive
PROPERTY TYPEResidential - Single Family
SUBDIVISIONFishel Village
Property Description
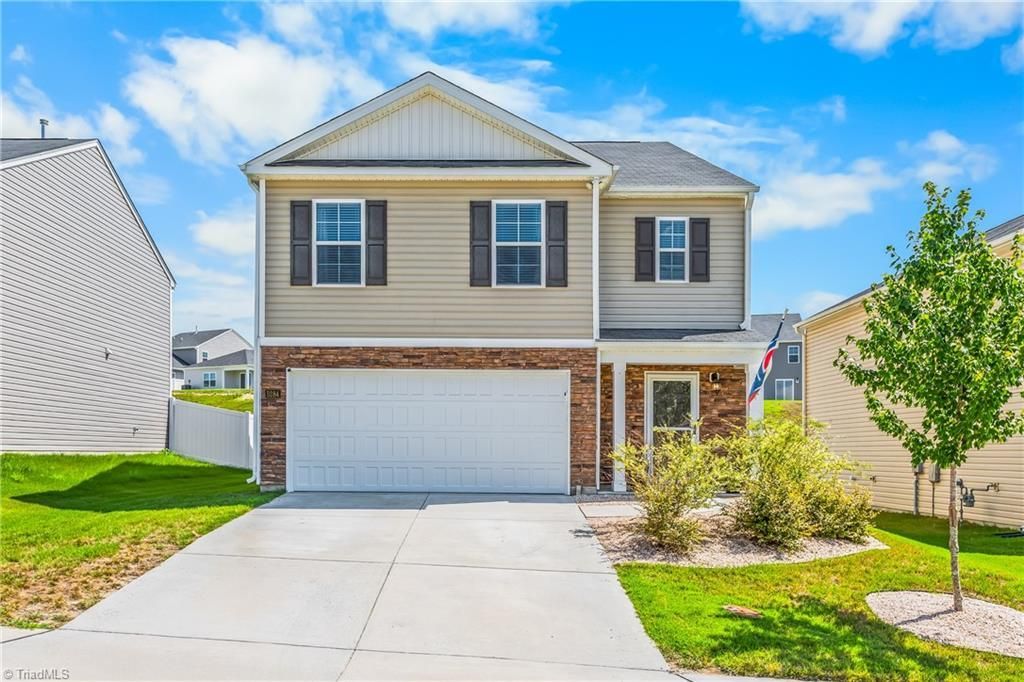
Stunning 5-bedroom, 3-bath home in a wonderful Winston-Salem community! This spacious property features an open layout ideal for entertaining, a large kitchen Island, walk-in pantry, granite countertops and smart Samsung appliances. The refrigerator, washer and dryer stay. With one bedroom and a full bath conveniently located on the first floor, the home offers flexibility for guests, multigenerational living, or a private office space. The fully fenced backyard and extended patio create an inviting outdoor retreat, enhanced by included patio furniture, a gas grill, flattop Blackstone, and Green Mountain smoker. Inside, the heated garage, home gym equipment, and sauna elevated everyday living with comfort and wellness amenities rarely found at this price point. A 7-year builder warranty provides added peace of mind. Seller is willing to offer closing cost assistance with an acceptable offer.
Property Features
Property Type: Residential - Single Family
Cooling: Central Air, Zoned
Fenced: Yes
Fuel Type: Natural Gas
Garage: Attached Garage, Front Load Garage
Garage: 2 car attached
Heating: Forced Air, Zoned, Natural Gas
Lot Size: 0.14 Acres
Stories: 2.0
Year Built: 2023
Feature Descriptions
Appliance: Microwave, Dishwasher, Disposal, Free-Standing Range, Cooktop, Electric Water Heater
Attic: Partially Floored, Pulldown Stairs
Days on Site: 6
Exterior: Stone, Vinyl Siding
Flooring: Carpet, Vinyl
Foundation: Slab
HOA: Yes
HOA Fee: 75
Interior: Ceiling Fan(s), Dead Bolt(s), Kitchen Island, Pantry, Solid Surface Counter
Lot: Level, Subdivided, Sloped
Lot Dimensions: 0.14 acre(s)
Sewer: Public Sewer
Total Rooms: 10
Water: Public
Water Heater: Electric
Listed By / Shown By
Listed By
Agency Name: Keller Williams Realty Elite
Shown By
Agency Title: Lake Norman Realty
Agency Phone: 704-450-1175

Estimate Your Payment
Estimated Payment
$ 1,824.58 per month $1,729.79 Principal & Interest $0.00 Property Tax (data not provided by mls) $94.79 Homeowner's Insurance
5284 Ironwood Drive | MLS# 1227361
This single family home located at 5284 Ironwood Drive , Winston-Salem, NC 27127 is currently listed for sale with an asking price of $325,000. This property was built in 2023 and has 5 bedrooms and 3 full baths. Ironwood Drive is located in the Fishel Village subdivision. Search Fishel Village real estate on www.lakenormanvacationrentals.com today.