
BEDS4
BATHS2 full 1 partial
MLS#1150951
STATUSPending
PROPERTY TYPEResidential - Single Family
SUBDIVISIONCamden Creek
Property Description
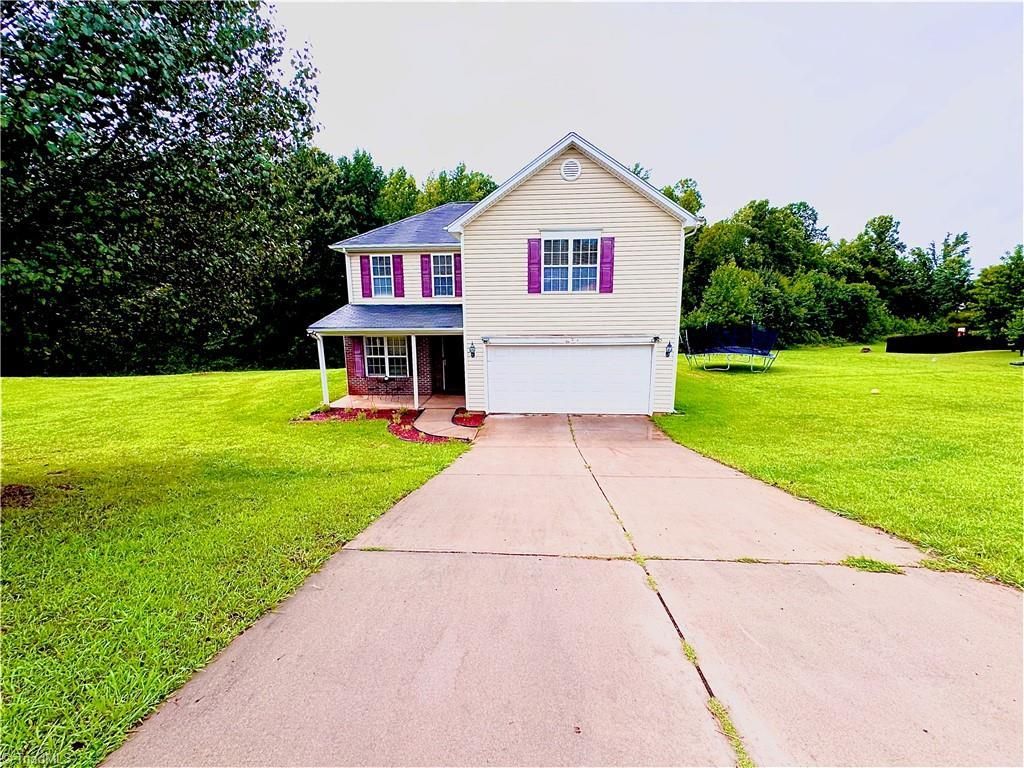
beautiful home just minutes away from Walmart. This home had one owner and very well kept.Two story home in convenient location! Features open floor plan on main level with large living room, spacious kitchen with tons of cabinet/counter space open to dining area. Upstairs has 3 guest bedrooms plus a nice master with, walk in closet and huge bath and dual sinks. A/C and ducks are less than 1year old. $2000 paint/floor allowance with acceptable offer. Movtivated seller!
Property Features
Property Type: Residential - Single Family
Cooling: Central Air
Fuel Type: Electric
Garage: 2 car attached
Garage: Attached Garage
Heating: Ceiling, Electric
Lot Size: 0.63 Acres
Stories: 2.0
Year Built: 2007
Feature Descriptions
Appliance: Electric Water Heater
Days on Site: 714
Exterior: Brick, Vinyl Siding
Flooring: Carpet, Laminate, Vinyl
Foundation: Slab
HOA: Yes
HOA Fee: 120
Lot: City Lot
Lot Dimensions: 0.63 acre(s)
Sewer: Public Sewer
Total Rooms: 7
Water: Public
Water Heater: Electric
Room Sizes
Bedroom 3: 11ft 2in x 11ft 1in Level - Second
Bedroom 2: 13ft 5in x 10ft 1in Level - Second
Primary Bedroom: 12ft 8in x 14ft 5in Level - Second
Dining Room: 8ft 9in x 10ft 8in Level - Main
Bedroom 4: 21ft 0in x 9ft 9in Level - Second
Living Room: 14ft 4in x 14ft 9in Level - Main
Kitchen: 21ft 0in x 9ft 9in Level - Main
Local Schools
High School: Hugh M. Cummings
Middle School: Broadview
Elementary School: R. Homer Andrews
Listed By / Shown By
Listed By
Agency Name: Keller Williams One
Shown By
Agency Title: Lake Norman Realty
Agency Phone: 704-450-1175

Estimate Your Payment
Estimated Payment
$ 1,594.40 per month $1,511.57 Principal & Interest $0.00 Property Tax (data not provided by mls) $82.83 Homeowner's Insurance
622 Bentley Lane | MLS# 1150951
This single family home located at 622 Bentley Lane, Burlington, NC 27217 is currently listed for sale with an asking price of $284,000. This property was built in 2007 and has 4 bedrooms and 2 full and 1 partial baths. Bentley Lane is located in the Camden Creek subdivision. Search Camden Creek real estate on www.lakenormanvacationrentals.com today.