
BEDS2
BATHS3 full 1 partial
SQUARE FEET1,445
MLS#4400123
STATUSActive
PROPERTY TYPEResidential - Townhouse
SUBDIVISIONAvalon at Mallard Creek
Property Description
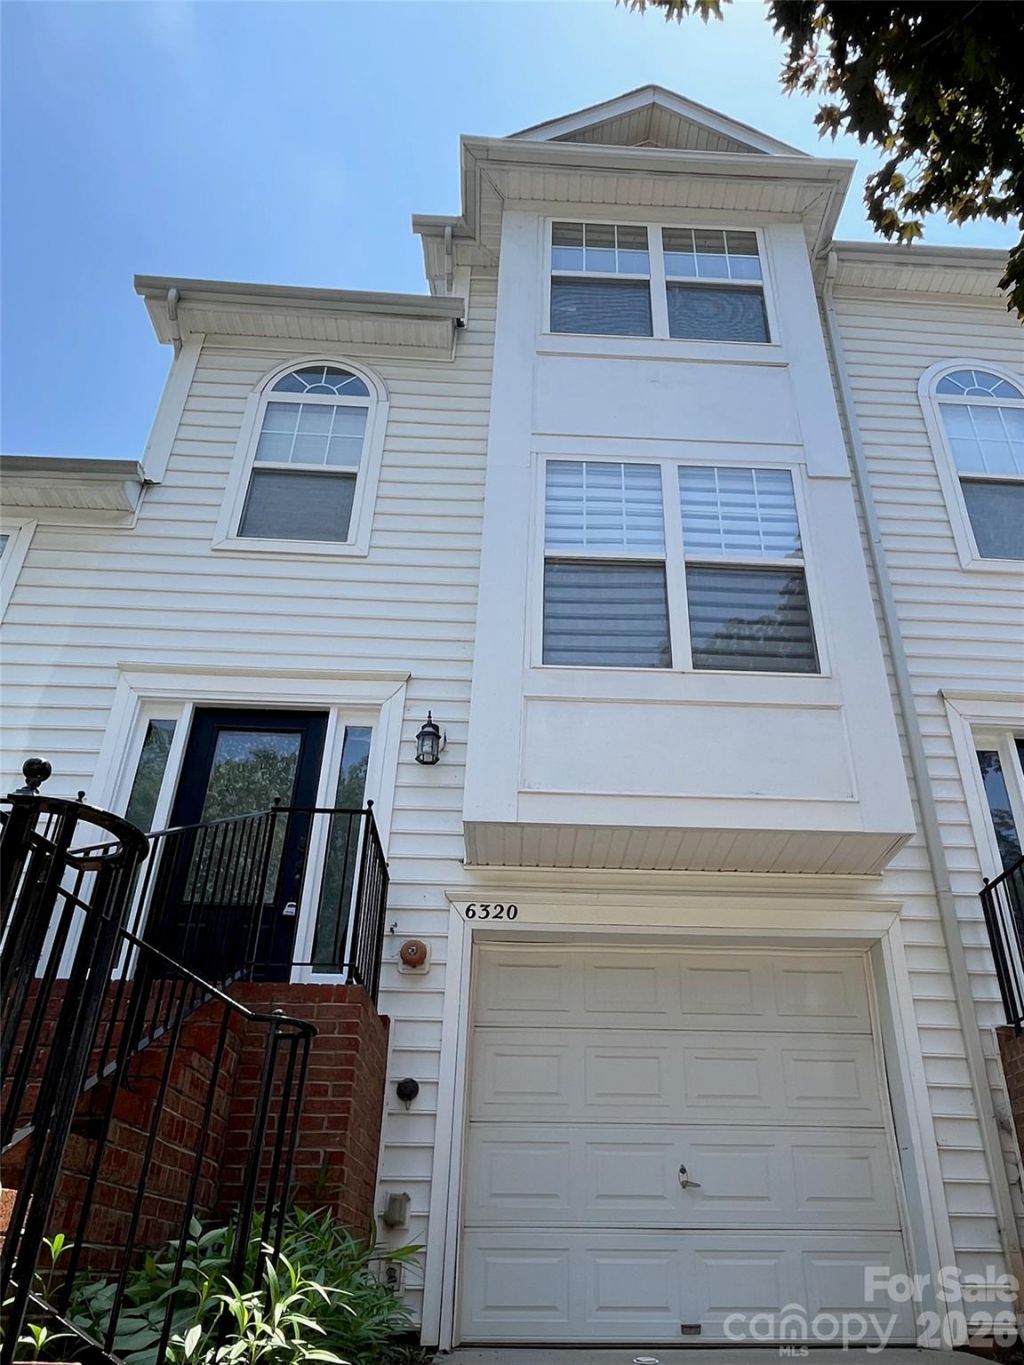
Welcome to this beautifully refreshed townhome in the gated Avalon at Mallard Park community, complete with a sparkling pool. Enjoy the ease of low-maintenance living?HOA covers lawn care, exterior upkeep, and the pool, so you can relax. Step inside to fresh paint, modern light fixtures, and newer flooring?everything is move-in ready. The versatile lower-level room is perfect for a home office or a third bedroom. You'll love the convenience of an attached one-car garage plus a private deck off the living area. The open floor plan brings in plenty of natural light, and the spacious primary suite boasts a walk-in closet and en suite bath with a double vanity. Centrally located near UNCC, Northlake Mall, and major highways like I-77, I-85, and I-485, plus the seller is including a one-year home warranty. Don't miss out?schedule your tour today! Some Photos are virtually staged.
Property Features
Property Type: Residential - Townhouse
Basement: Other
Garage: 1 car attached
Heating: Forced Air, Natural Gas
Home Style: Traditional
Lot Size: 0.03 Acres
Roof Type: Architectural Shingle
Year Built: 2003
Amenities
Attic Stairs Pulldown
Open Floorplan
Walk-In Closet(s)
Feature Descriptions
Appliances: Dishwasher, Disposal, Electric Range, Microwave, Washer/Dryer
Community Features: Outdoor Pool
Days on Site: 10
Exterior: Vinyl
Fireplace: Gas Vented, Living Room
Flooring: Vinyl
Foundation: Slab
HOA Fee: $218.5/ Monthly
Horse Amenities: None
Laundry: Laundry Closet, Main Level
Parcel#: 043-203-32
Parking: Driveway, Attached Garage
Patio/Porch: Deck, Patio
Sewer: Public Sewer
Water: City
Local Schools
High School: Unspecified
Middle School: Unspecified
Elementary School: Unspecified
Listed By / Shown By
Listed By
Agency Name: Tierra Bella Realty Inc.
Agency Contact: mharman@tierrabella.net
Shown By
Agency Title: Lake Norman Realty
Agency Phone: 704-450-1175

Estimate Your Payment
Estimated Payment
$ 1,504.01 per month $1,425.88 Principal & Interest $0.00 Property Tax (data not provided by mls) $78.14 Homeowner's Insurance
6320 Royal Celadon Way | MLS# 4400123
This townhouse located at 6320 Royal Celadon Way, Charlotte, NC 28269 is currently listed for sale with an asking price of $267,900. This property was built in 2003 and has 2 bedrooms and 3 full and 1 partial baths with 1445 sq. ft. Royal Celadon Way is located in the Avalon at Mallard Creek subdivision. Search Avalon At Mallard Creek real estate on www.lakenormanvacationrentals.com today.